



View on map Contact us about this listing
5 Beds
4 Baths
2,670SqFt
Active
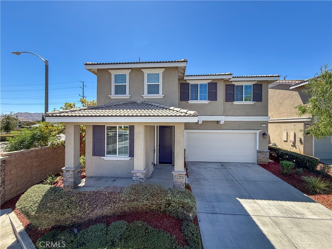
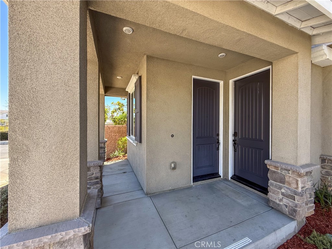
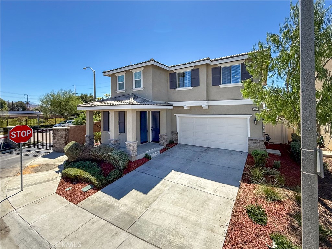
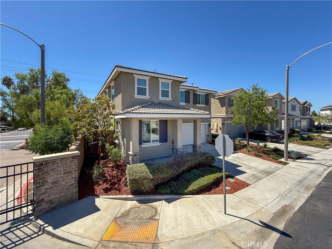
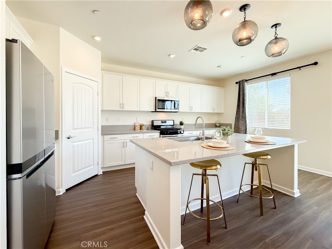
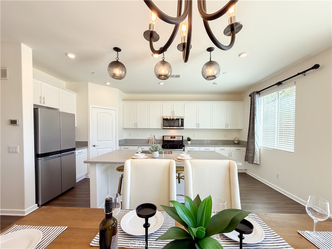
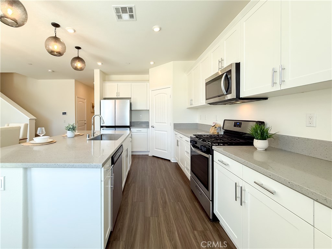
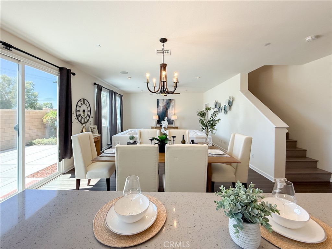
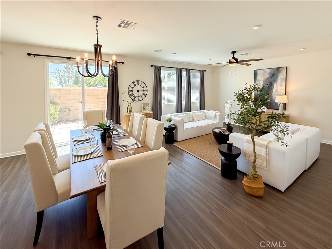
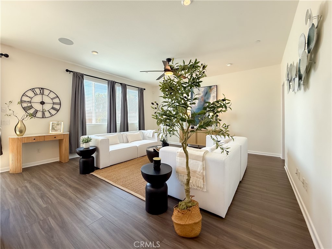
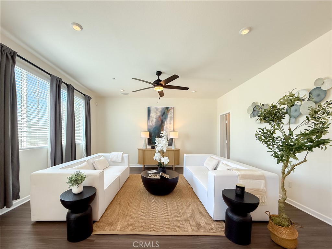
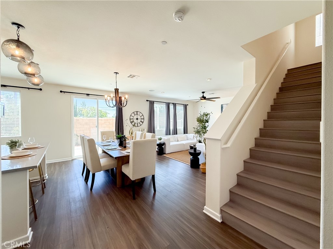
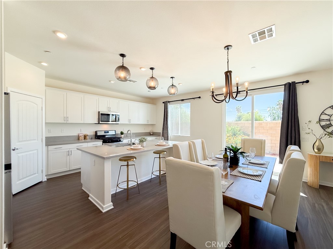
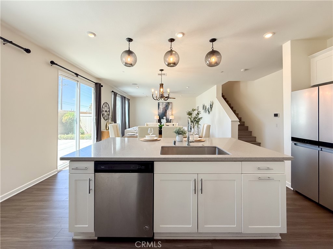
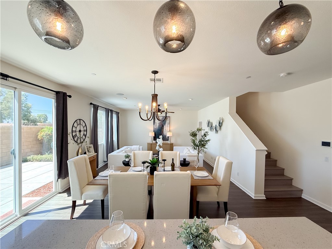
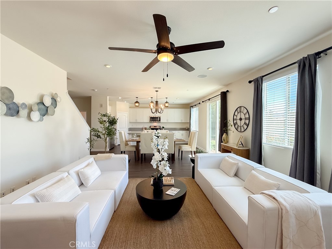
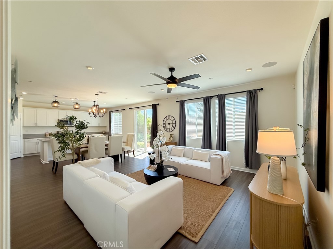
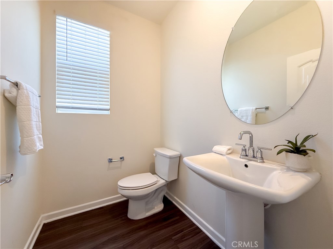
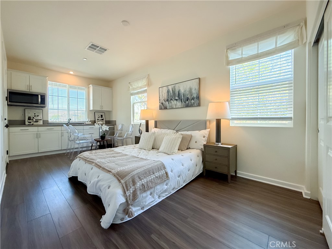
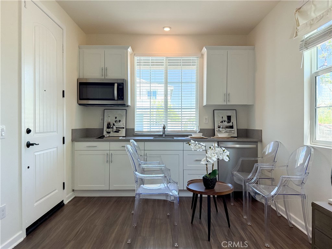
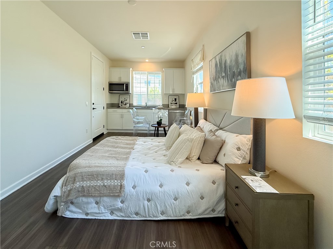
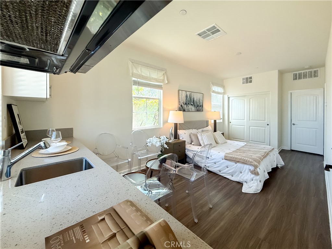
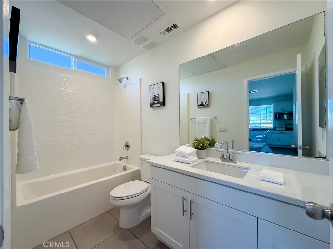
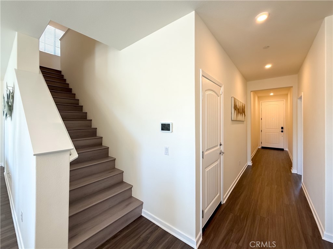
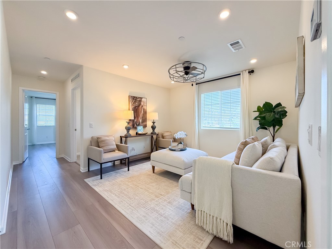
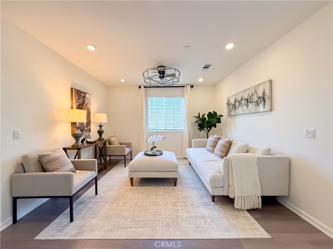
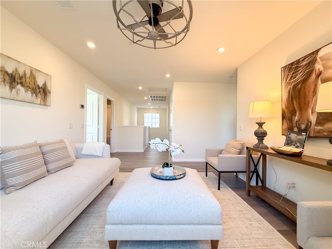
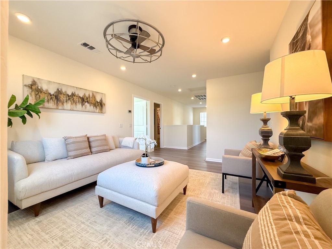
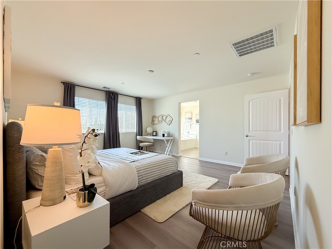
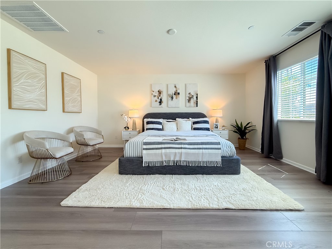
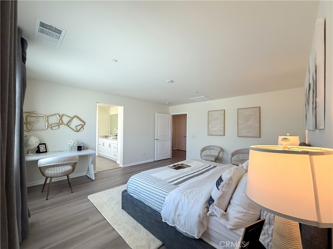
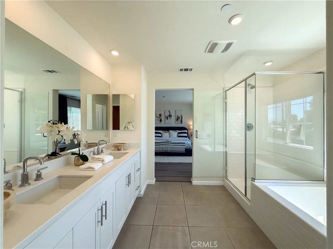
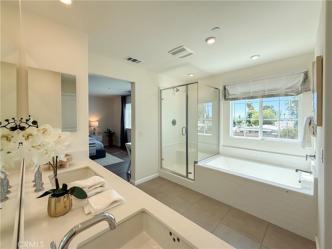
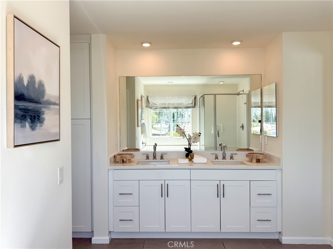
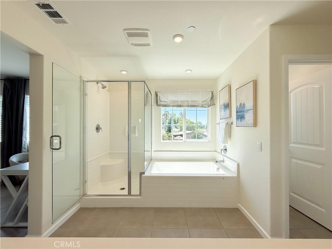
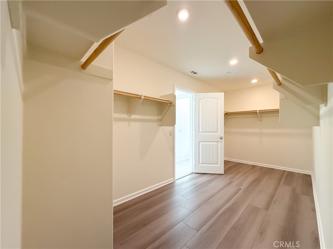
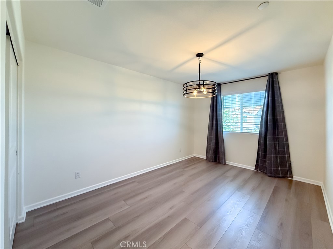
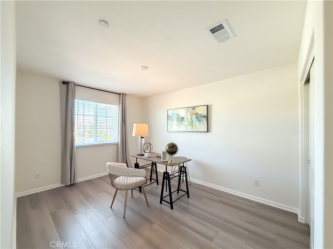
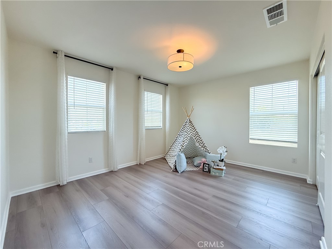
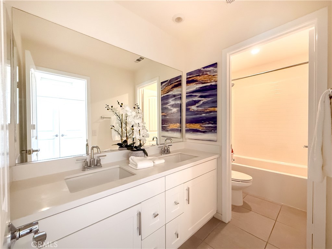
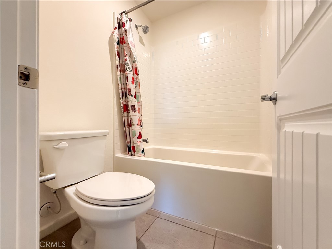
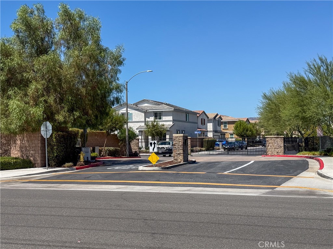
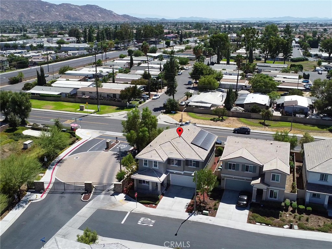
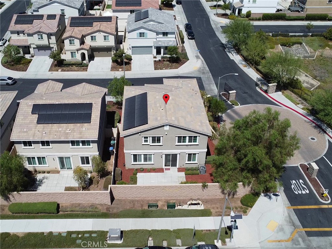
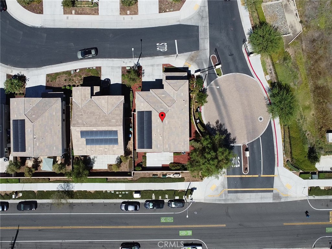
Rare Former Model Home with a highly desirable Next Gen floor plan in a gated community! Built in 2021, this spacious single-family home features 5 bedrooms, 3.5 bathrooms, and approximately 2,670 sq. ft. The private main-level Next Gen suite features its own separate entrance, offering excellent privacy and flexibility for in-laws, extended family, guests, or multi-generational living. Upstairs features four additional bedrooms plus a spacious loft, along with brand-new flooring throughout the second level. Fresh interior paint throughout gives the home a clean, move-in-ready feel. The bright and open floor plan is complemented by a modern kitchen, while the beautifully landscaped backyard provides an inviting space for relaxing and entertaining. Additional highlights include an attached two-car garage, a 5,966 sq. ft. lot, low HOA dues, and a convenient location close to shopping, dining, schools, and major freeways. A rare combination of newer construction, Next Gen living, gated-community privacy, and exceptional versatility!
Property Details | ||
|---|---|---|
| Price | $638,888 | |
| Bedrooms | 5 | |
| Full Baths | 3 | |
| Half Baths | 1 | |
| Total Baths | 4 | |
| Lot Size Area | 5966 | |
| Lot Size Area Units | Square Feet | |
| Acres | 0.137 | |
| Property Type | Residential | |
| Sub type | SingleFamilyResidence | |
| MLS Sub type | Single Family Residence | |
| Stories | 2 | |
| Features | Recessed Lighting,Open Floorplan | |
| Exterior Features | Street Lights,Sidewalks | |
| Year Built | 2021 | |
| View | None | |
| Roof | Concrete | |
| Heating | Central | |
| Lot Description | 0-1 Unit/Acre | |
| Laundry Features | Individual Room | |
| Pool features | Association,Community | |
| Parking Description | Direct Garage Access,Driveway | |
| Parking Spaces | 2 | |
| Garage spaces | 2 | |
| Association Fee | 216 | |
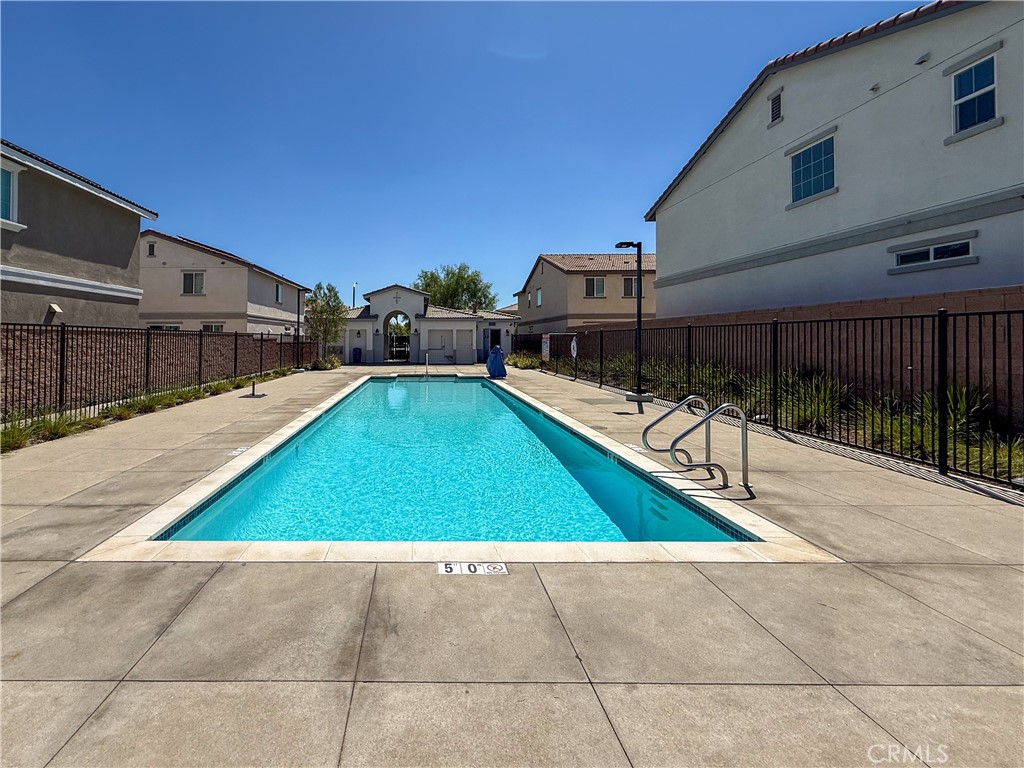
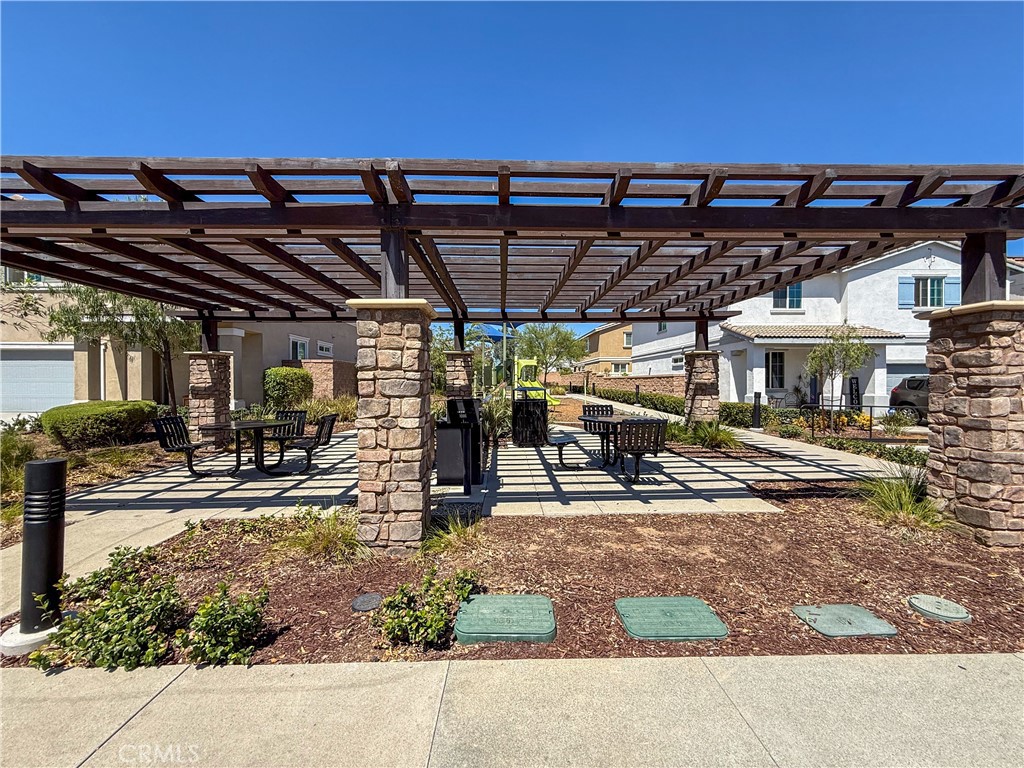
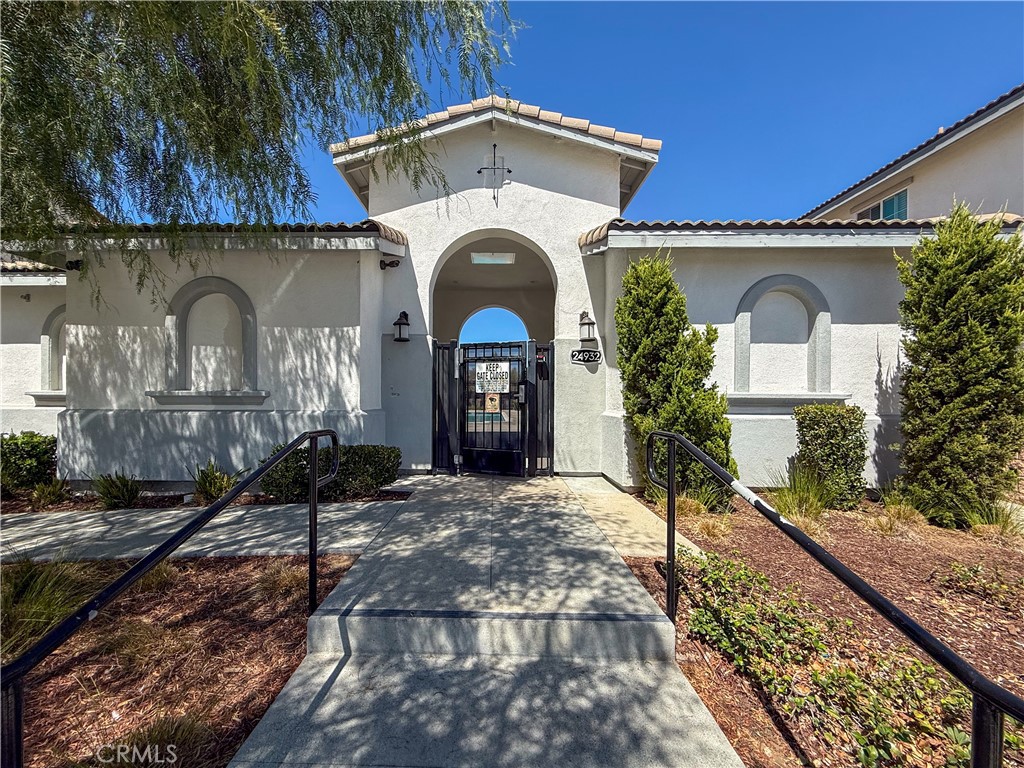
| Association Amenities | Playground,Pool,Barbecue,Controlled Access,Spa/Hot Tub | |
Geographic Data | ||
| Directions | Delphinium Ave | |
| County | Riverside | |
| Latitude | 33.906637 | |
| Longitude | -117.227653 | |
| Market Area | 259 - Moreno Valley | |
Address Information | ||
| Address | 24927 Gulfstream Lane, Moreno Valley, CA 92553 | |
| Postal Code | 92553 | |
| City | Moreno Valley | |
| State | CA | |
| Country | United States | |
Listing Information | ||
| Listing Office | Re/Max Top Producers | |
| Listing Agent | Sunny Sheng | |
| Listing Agent Phone | 626-817-1828 | |
| Attribution Contact | 626-817-1828 | |
| Compensation Disclaimer | The offer of compensation is made only to participants of the MLS where the listing is filed. | |
| Special listing conditions | Standard | |
| Ownership | Planned Development | |
School Information | ||
| District | Moreno Valley Unified | |
| High School | Vista Del Lago | |
MLS Information | ||
| Days on market | 35 | |
| MLS Status | Active | |
| Listing Date | Sep 7, 2026 | |
| Listing Last Modified | Oct 12, 2026 | |
| Tax ID | 482711068 | |
| MLS Area | 259 - Moreno Valley | |
| MLS # | TR26193886 | |
Map View
Contact us about this listing
This information is believed to be accurate, but without any warranty.