



View on map Contact us about this listing
3 Beds
4 Baths
2,173SqFt
Active
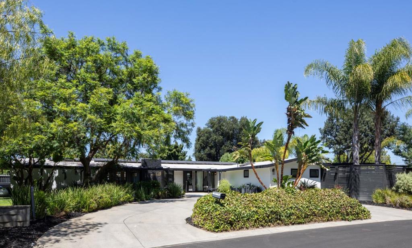
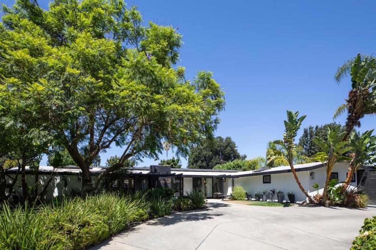
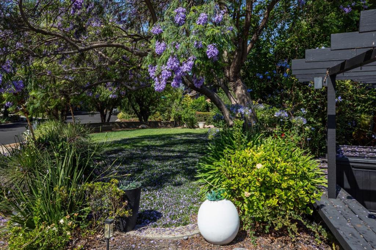
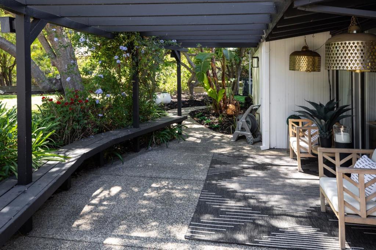
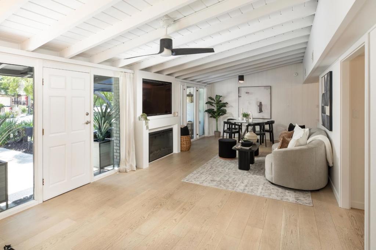
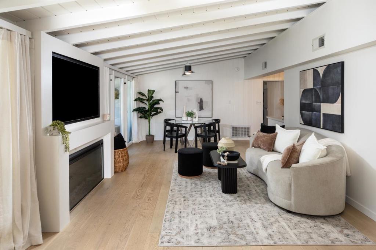
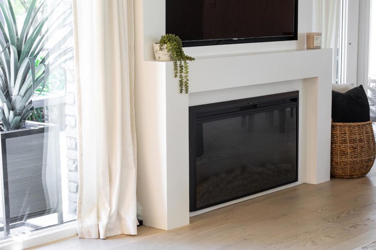
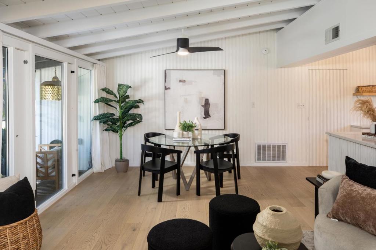
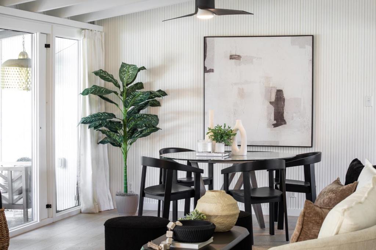
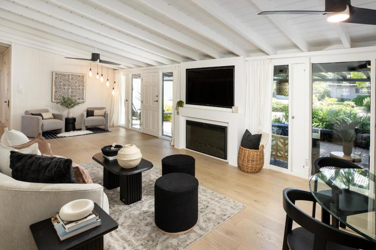
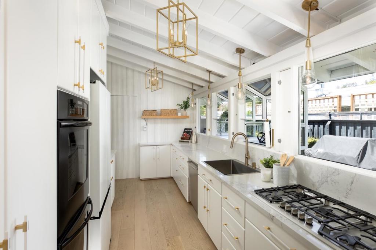
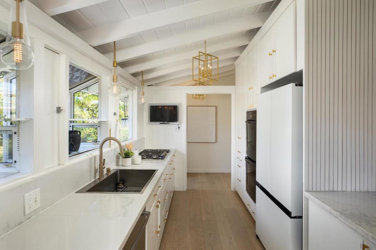
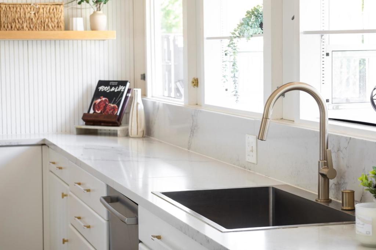
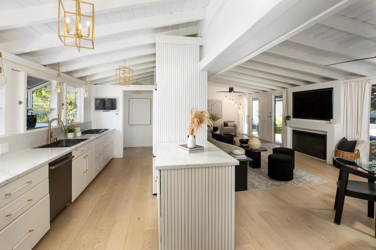
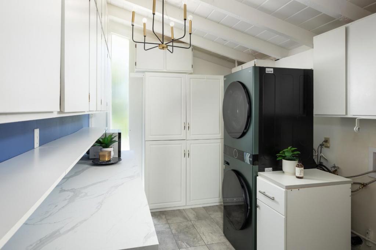
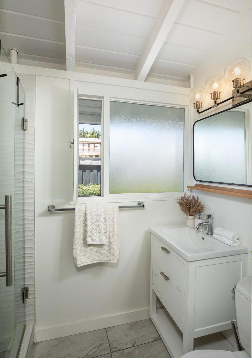
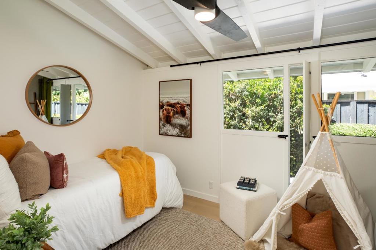
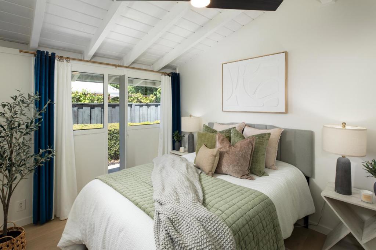
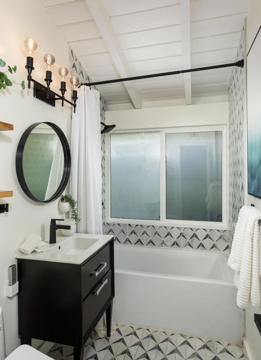
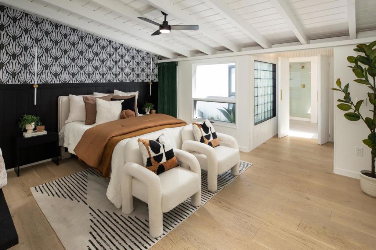
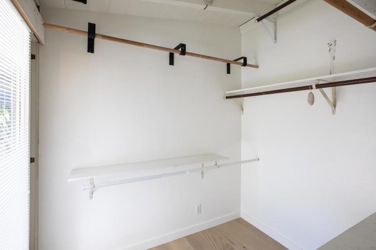
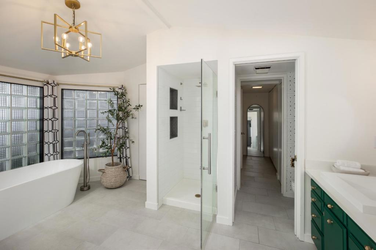
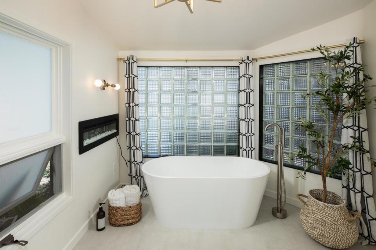
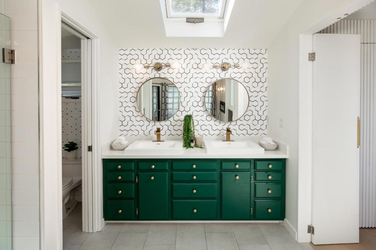
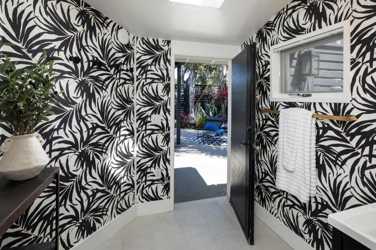
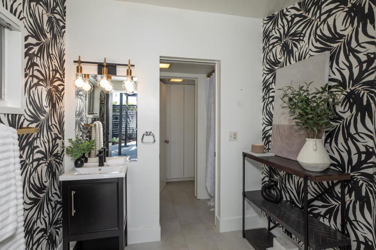
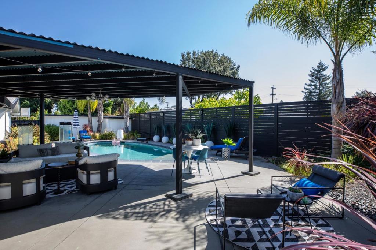
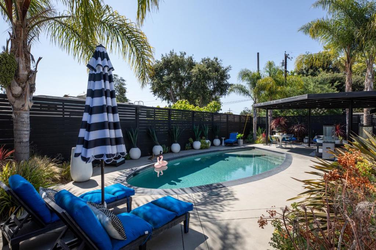
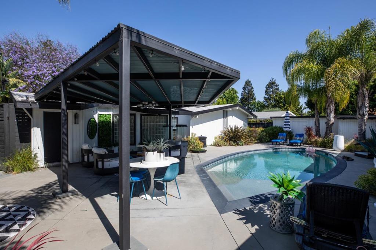
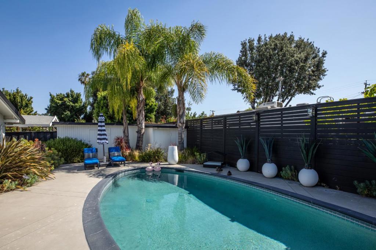
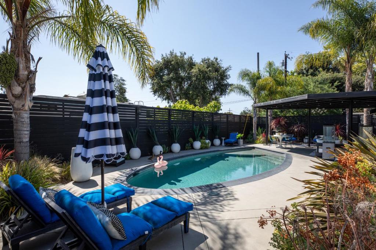
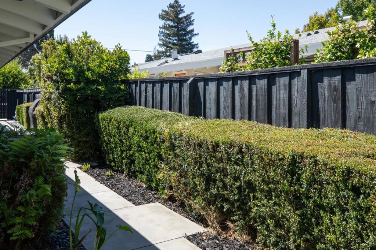
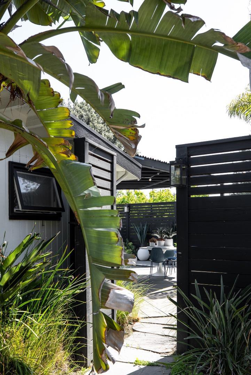
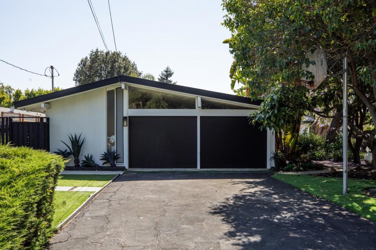
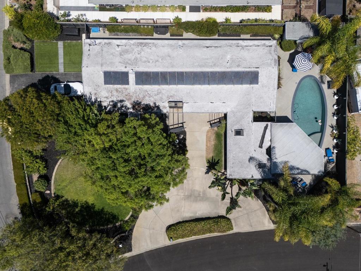
Beautifully updated Mid-Century Modern home situated on an expansive corner lot. This exceptional home offers a bright, open floor plan enhanced by high-end finishes & thoughtful updates throughout. The spacious living areas feature vaulted ceilings, electric fireplace, & floor-to-ceiling windows. Kitchen with quartz countertops, abundant cabinetry & premium appliances. A hidden door leads to a versatile butlers pantry, laundry/utility room, full bathroom & direct access to the attached 2-car garage. All 3 bedrooms feature vaulted ceilings, including the luxurious primary suite with both walk-in & secondary closets. The spa-inspired ensuite bath offers a dual-sink vanity, stall shower, freestanding tub, electric fireplace & skylight. Engineered white oak flooring, updated lighting & ceiling fans. Step outside to your private backyard retreat, complete with a newer gazebo, hardscaping, lush landscaping, & a sparkling heated pool, perfect for entertaining or relaxing in the California sunshine. A convenient cabana bath/dressing room provides easy poolside access. The impressive curb appeal includes expansive front lawns, a circular driveway, and side driveway to the attached 2-car garage. A rare opportunity to own a beautifully updated home with exceptional indoor-outdoor living!
Property Details | ||
|---|---|---|
| Price | $2,898,000 | |
| Bedrooms | 3 | |
| Full Baths | 4 | |
| Total Baths | 4 | |
| Lot Size Area | 9164 | |
| Lot Size Area Units | Square Feet | |
| Acres | 0.2104 | |
| Property Type | Residential | |
| Sub type | SingleFamilyResidence | |
| MLS Sub type | Single Family Residence | |
| Stories | 1 | |
| Year Built | 1954 | |
| Roof | Tar/Gravel | |
| Heating | Central | |
| Foundation | Slab | |
| Pool features | In Ground,Heated | |
| Parking Spaces | 2 | |
| Garage spaces | 2 | |
Geographic Data | ||
| Directions | Cross Street: Wolfe & Iris | |
| County | Santa Clara | |
| Latitude | 37.36072528 | |
| Longitude | -122.02099992 | |
| Market Area | 699 - Not Defined | |
Address Information | ||
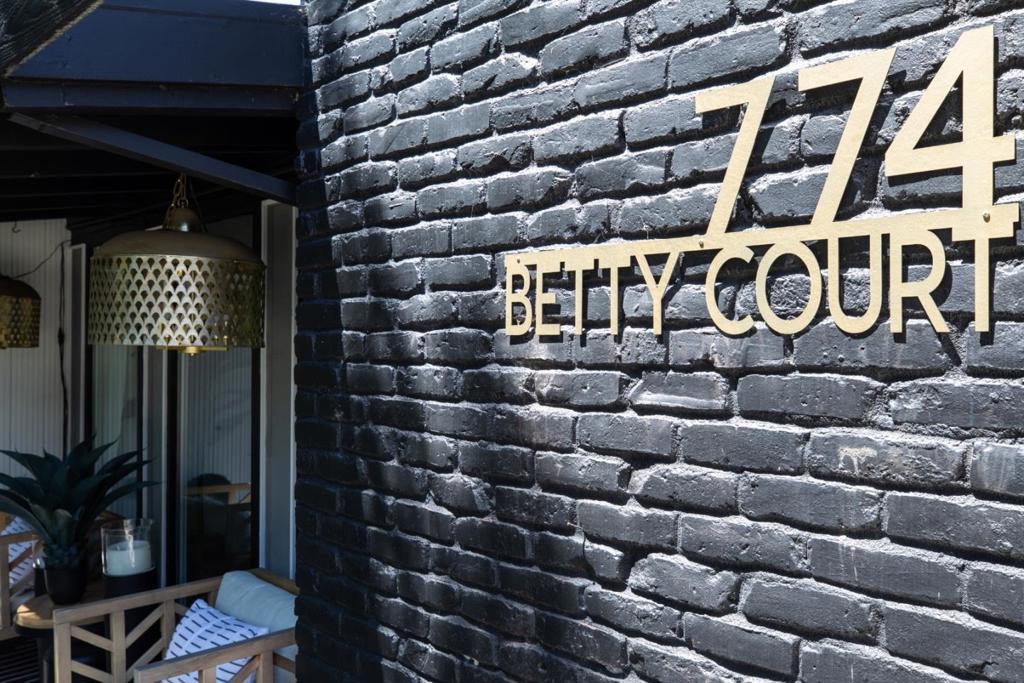
| Address | 774 Betty Court, Sunnyvale, CA 94086 | |
| Postal Code | 94086 | |
| City | Sunnyvale | |
| State | CA | |
| Country | United States | |
Listing Information | ||
| Listing Office | Compass | |
| Listing Agent | Jerylann Mateo | |
| Special listing conditions | Standard | |
School Information | ||
| District | Other | |
| Elementary School | Other | |
| Middle School | Marian A. Peterson | |
| High School | Adrian Wilcox | |
MLS Information | ||
| Days on market | 7 | |
| MLS Status | Active | |
| Listing Date | Aug 17, 2026 | |
| Listing Last Modified | Aug 24, 2026 | |
| Tax ID | 21109027 | |
| MLS Area | 699 - Not Defined | |
| MLS # | ML82055544 | |
Map View
Contact us about this listing
This information is believed to be accurate, but without any warranty.