



View on map Contact us about this listing

5 Beds
4 Baths
3,145SqFt
Active
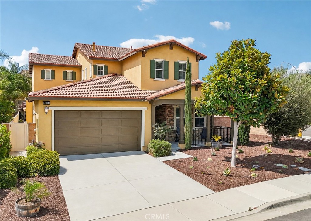
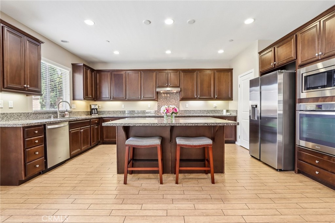
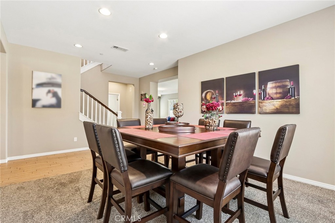
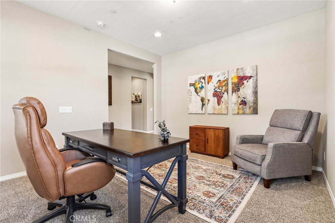
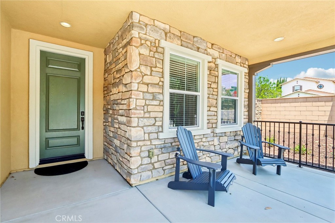
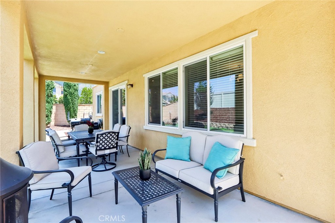
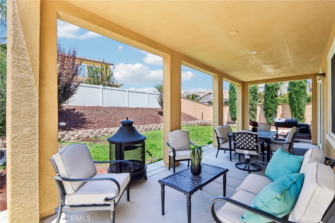
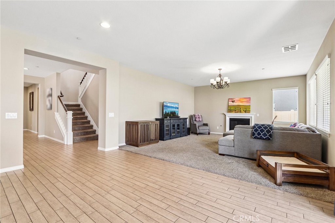
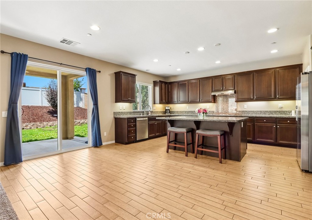
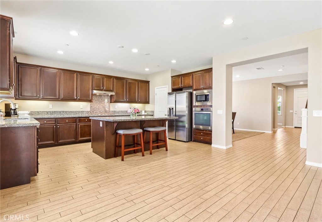
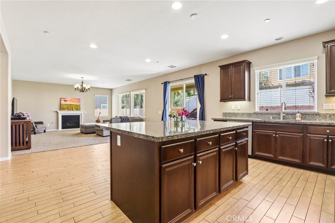
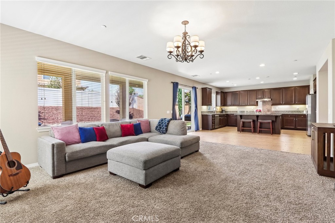
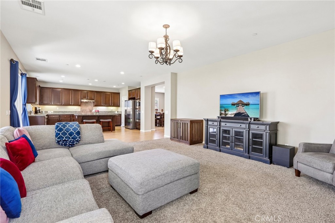
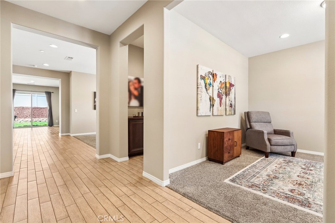
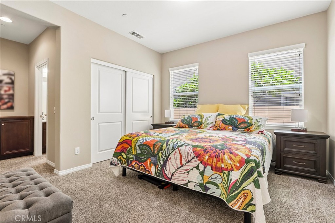
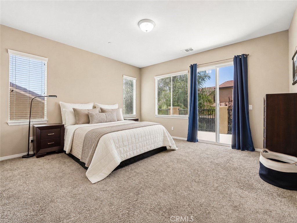
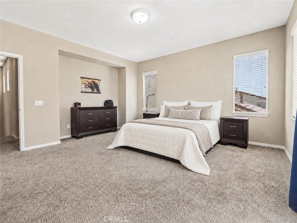
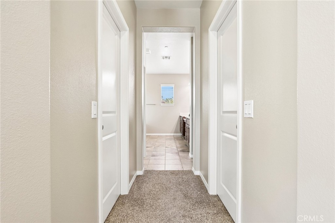
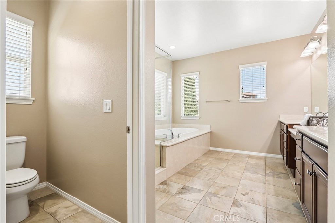
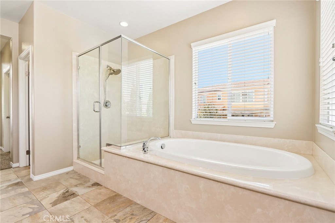
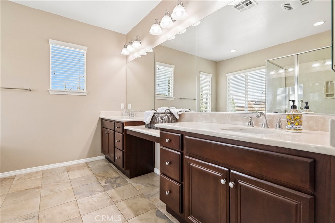
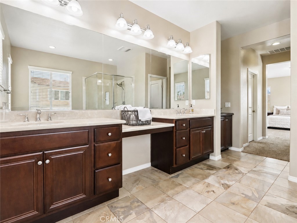
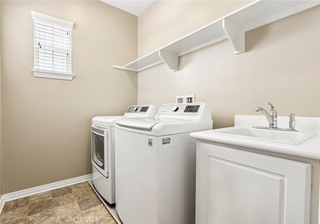
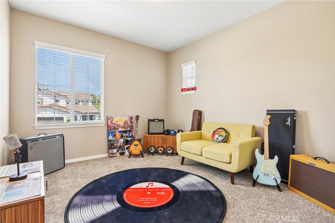
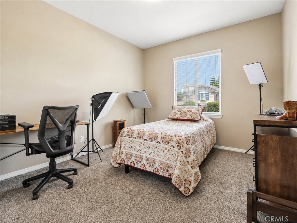
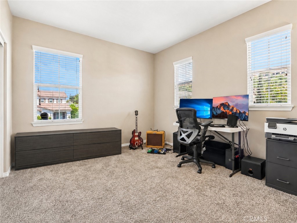
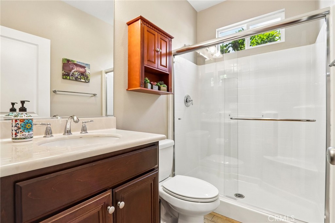
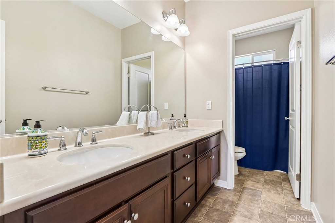
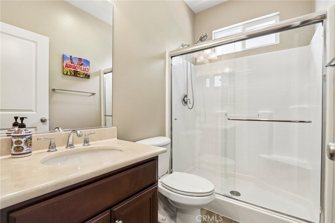
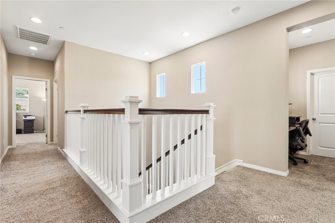
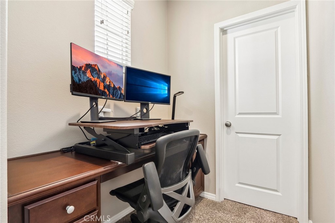
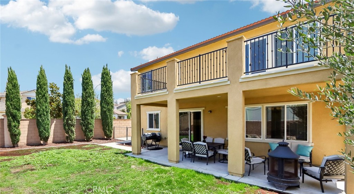
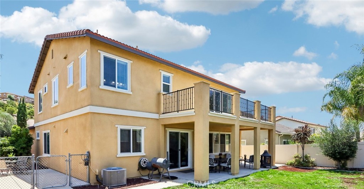
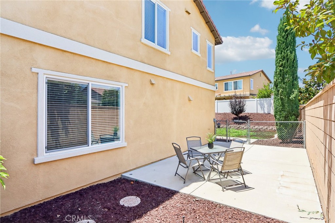
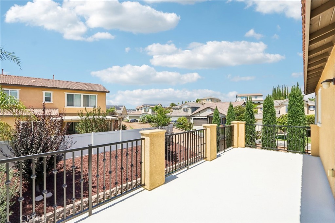
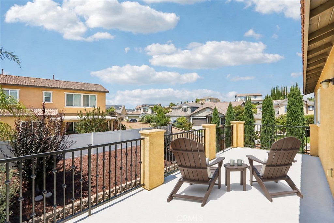
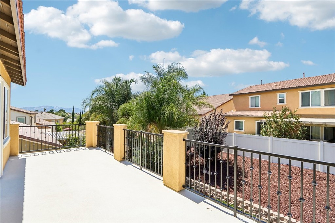
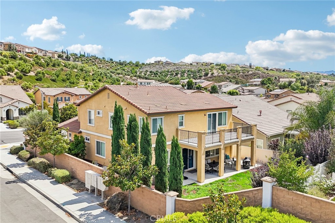
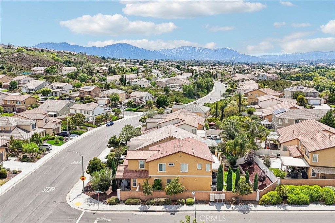
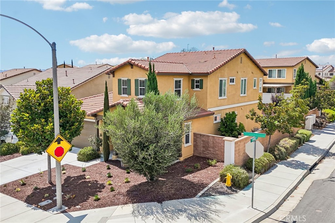
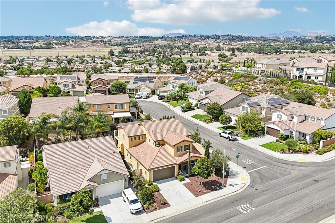
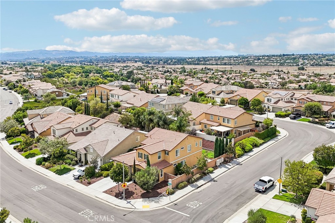
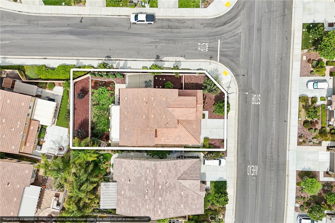
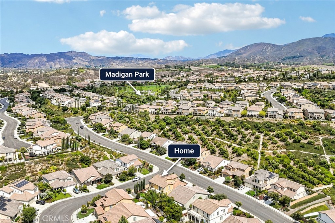
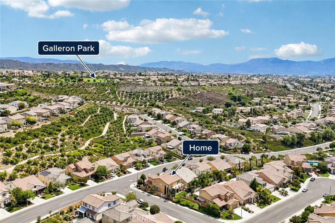
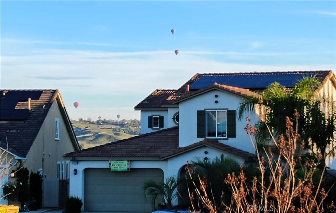
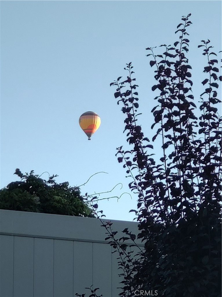
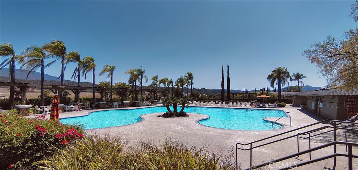
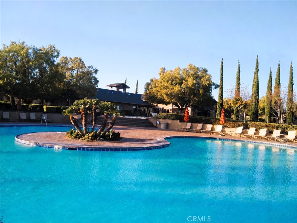
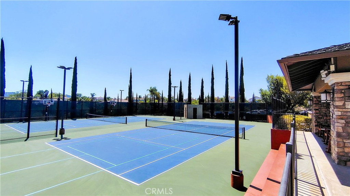
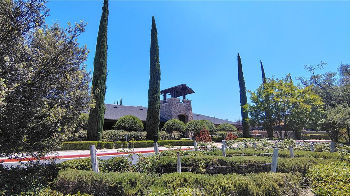
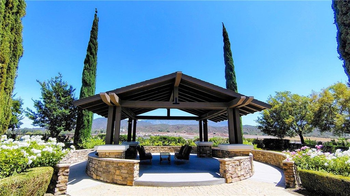
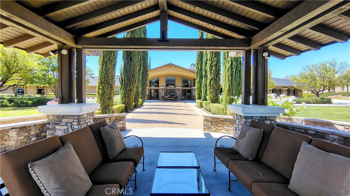
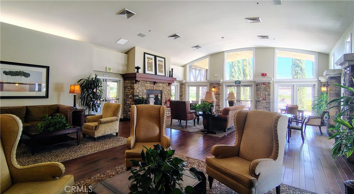
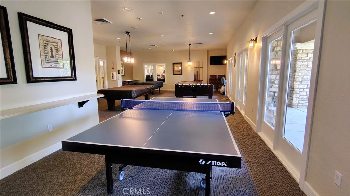
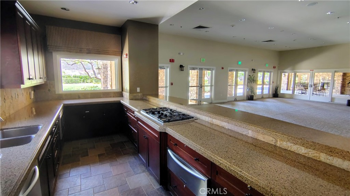
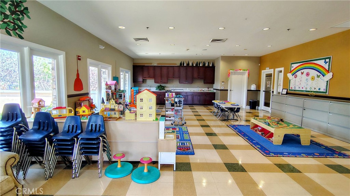
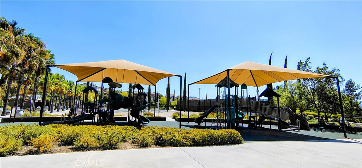
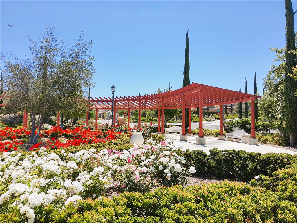
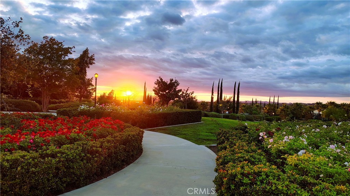
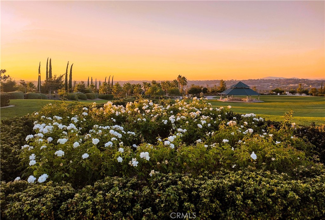
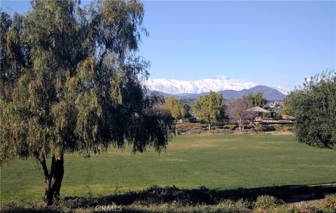
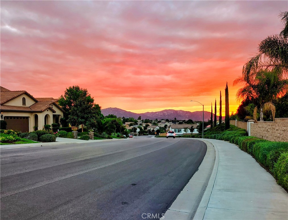
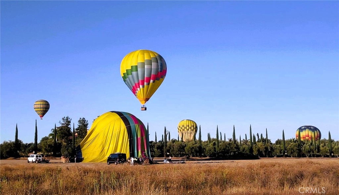
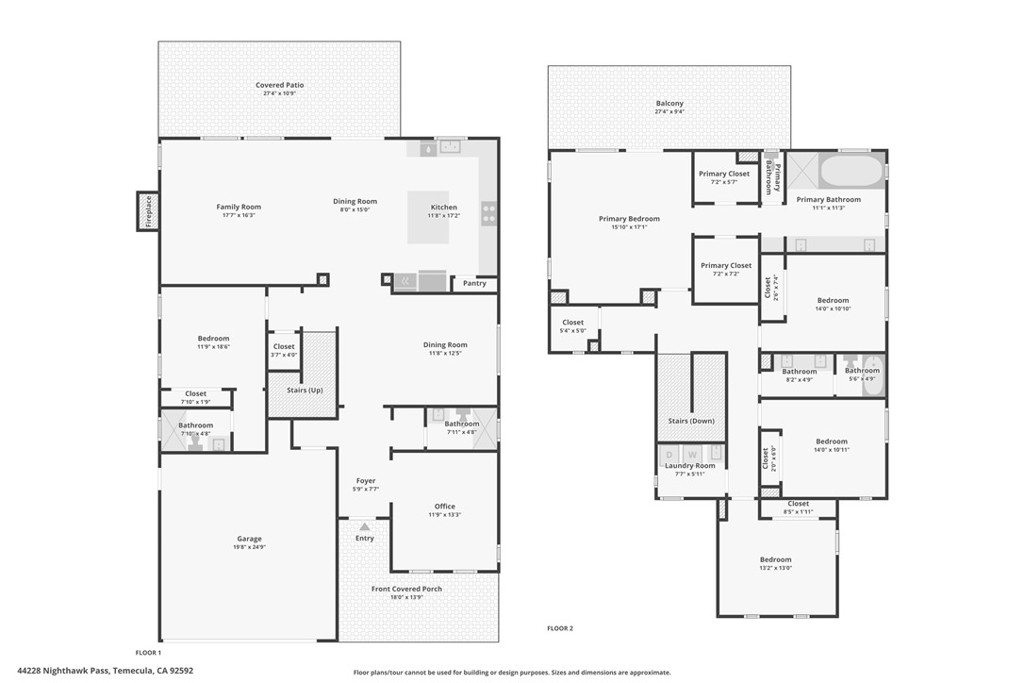
PRICE REDUCTION on a SPACIOUS TURNKEY 5-BEDROOMS, 4-FULL BATHROOMS HOME + FRONT OFFICE + SEPARATE DINING ROOM on a PREMIUM CORNER LOT in PRESTIGIOUS MORGAN HILL, one of the area’s most desirable master-planned communities, where privacy, convenience, and the South Temecula lifestyle come together. With no home directly adjacent on one side, this light-filled residence offers approximately 3,145 sq ft, FRESH INTERIOR AND EXTERIOR PAINT, a welcoming stacked-stone front porch, water-efficient landscaping, and memorable views of morning hot-air balloons drifting over Temecula Wine Country, framed by the surrounding mountains and colorful evening skies. The thoughtfully designed OPEN-CONCEPT FLOOR PLAN features 9 ft ceilings, a dedicated office, a formal dining room, and a highly desirable MAIN-FLOOR JUNIOR SUITE WITH A PRIVATE ENSUITE BATH—ideal for MULTIGENERATIONAL LIVING or overnight guests—along with a separate full guest bathroom. The spacious kitchen features granite countertops, a large center island, stainless steel appliances, a gas cooktop, abundant cabinetry, and a dining area that flows seamlessly into the expansive living room with a cozy gas fireplace—perfect for everyday living, holiday gatherings, and effortless entertaining. Upstairs, the SPACIOUS PRIMARY RETREAT features a sitting area, DUAL WALK-IN CLOSETS, and a SPA-INSPIRED BATHROOM with soaking tub, separate shower, dual sinks, and vanity. Step onto the expansive PRIMARY BALCONY to enjoy mountain views, hot-air balloon filled morning skies, and brilliant sunsets. Three additional bedrooms, a dual-sink hall bath, built-in workstation, walk-in linen closet, and laundry room with sink complete the upper level.Outdoor living extends to the covered CALIFORNIA ROOM, and a private backyard framed by mature landscaping, including Italian cypress trees, an olive tree, and an orange tree. A gated side yard offers an additional patio area and dedicated outdoor space for pets. Coordinated built-ins, under-stair storage, low-maintenance vinyl and masonry fencing, and a two-car garage enhance the home’s functionality. ZONED FOR HIGHLY RATED GREAT OAK HIGH SCHOOL! Morgan Hill residents enjoy resort-style amenities, including a clubhouse, pool and spa, fitness center, sports courts, parks, trails, playgrounds, and community events. Ideally situated in South Temecula, the community offers convenient access to Temecula Wine Country, Old Town, Pechanga Resort Casino, golf, shopping, dining, and I-15.
Property Details | ||
|---|---|---|
| Price | $939,000 | |
| Bedrooms | 5 | |
| Full Baths | 4 | |
| Total Baths | 4 | |
| Lot Size Area | 6970 | |
| Lot Size Area Units | Square Feet | |
| Acres | 0.16 | |
| Property Type | Residential | |
| Sub type | SingleFamilyResidence | |
| MLS Sub type | Single Family Residence | |
| Stories | 2 | |
| Features | Balcony,High Ceilings,Living Room Balcony,Pantry,Recessed Lighting,Open Floorplan,In-Law Floorplan,Stone Counters,Granite Counters | |
| Exterior Features | Corral,Lighting,Gutters,Curbs,Street Lights,Storm Drains,Sidewalks | |
| Year Built | 2013 | |
| View | Mountain(s),Neighborhood,Hills | |
| Roof | Spanish Tile,Clay,Tile | |
| Heating | Natural Gas,Forced Air,Zoned,Central | |
| Foundation | Slab | |
| Lot Description | Sprinklers Drip System,Sprinklers On Side,Rectangular Lot,Yard,Lawn,Landscaped,Sprinklers In Rear,Sprinkler System,Front Yard,Back Yard,Sprinklers In Front,Corner Lot | |
| Laundry Features | Inside,Gas Dryer Hookup,Individual Room,Upper Level,Washer Hookup | |
| Pool features | Association,In Ground,Community,Heated | |
| Parking Description | Garage,Garage Faces Front,Driveway,Garage - Two Door | |
| Parking Spaces | 2 | |
| Garage spaces | 2 | |
| Association Fee | 125 | |
| Association Amenities | Spa/Hot Tub,Banquet Facilities,Picnic Area,Concierge,Management,Billiard Room,Tennis Court(s),Pool,Clubhouse,Controlled Access,Meeting Room,Sport Court,Other,Recreation Room,Gym/Ex Room,Playground | |
Geographic Data | ||
| Directions | If driving East on Temecula Parkway, turn right onto Butterfield Stage Rd. If driving West on Temecula Parkway, turn left onto Butterfield Stage Rd. Turn left onto Nighthawk Pass. 44228 Nighthawk Pass will be on the left side, at the corner of Regusc | |
| County | Riverside | |
| Latitude | 33.48362 | |
| Longitude | -117.062576 | |
| Market Area | SRCAR - Southwest Riverside County | |
Address Information | ||
| Address | 44228 Nighthawk, Temecula, CA 92592 | |
| Postal Code | 92592 | |
| City | Temecula | |
| State | CA | |
| Country | United States | |
Listing Information | ||
| Listing Office | Reeve Brokerage Inc. | |
| Listing Agent | Kilian Goldin | |
| Listing Agent Phone | 888-817-3383 | |
| Attribution Contact | 888-817-3383 | |
| Compensation Disclaimer | The offer of compensation is made only to participants of the MLS where the listing is filed. | |
| Special listing conditions | Standard | |
| Ownership | None | |
| Virtual Tour URL | https://www.zillow.com/view-imx/86a9ad30-450a-4a83-bfef-e549dfc5381c?initialViewType=pano | |
School Information | ||
| District | Temecula Unified | |
| Elementary School | Tony Tobin | |
| Middle School | Vail Ranch | |
| High School | Great Oak | |
MLS Information | ||
| Days on market | 32 | |
| MLS Status | Active | |
| Listing Date | Jul 23, 2026 | |
| Listing Last Modified | Aug 24, 2026 | |
| Tax ID | 966440021 | |
| MLS Area | SRCAR - Southwest Riverside County | |
| MLS # | OC26158520 | |
Map View
Contact us about this listing
This information is believed to be accurate, but without any warranty.