



View on map Contact us about this listing
3 Beds
3 Baths
2,849SqFt
Active
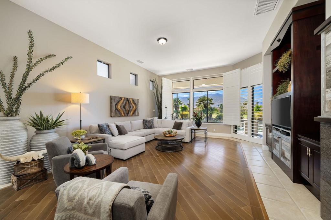
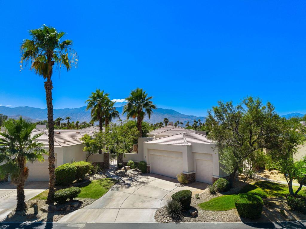
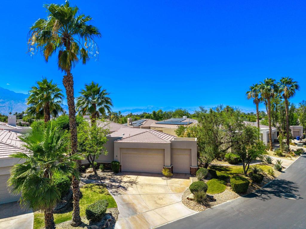
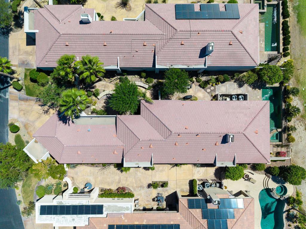
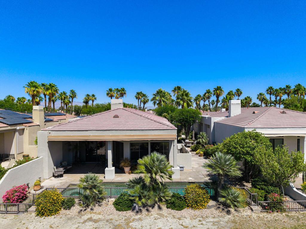
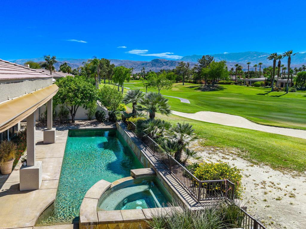
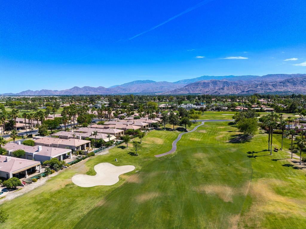
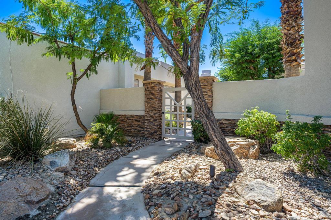
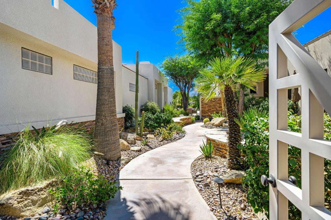
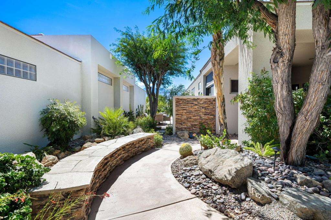
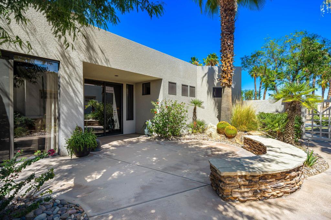
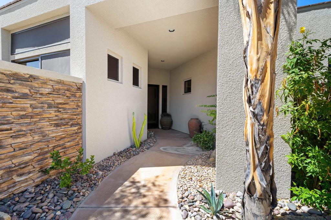
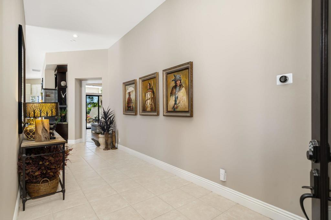
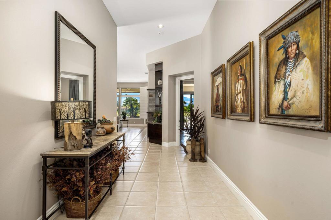
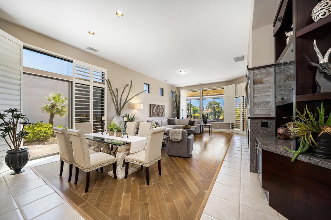
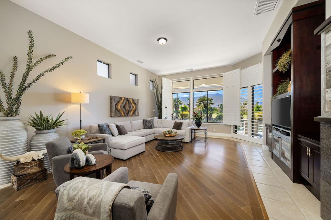
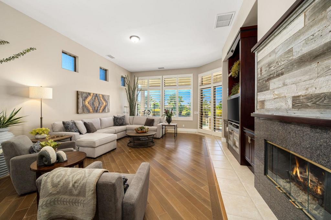
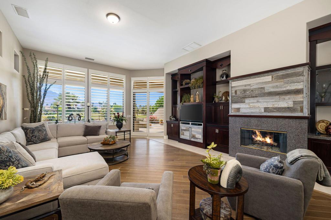
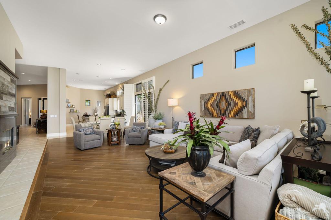
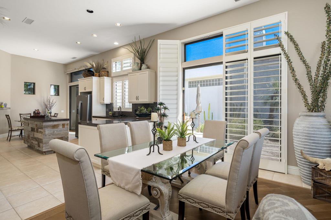
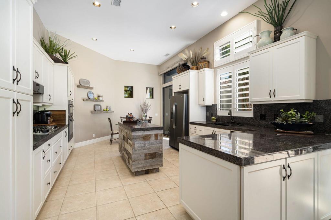
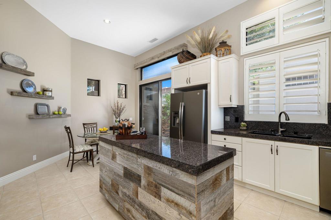
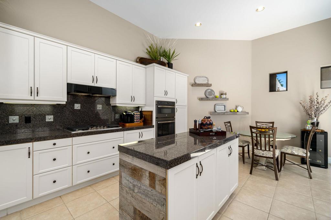
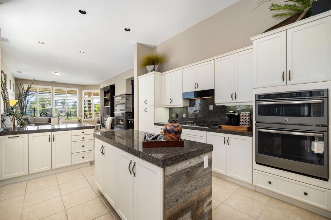
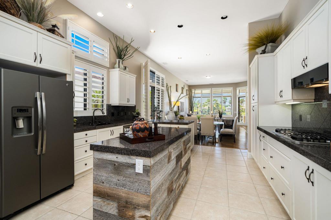
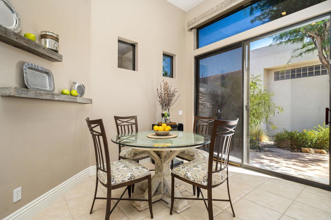
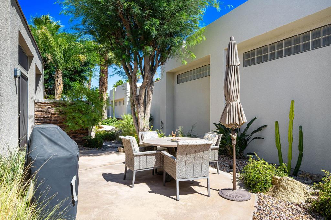
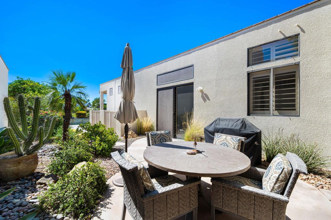
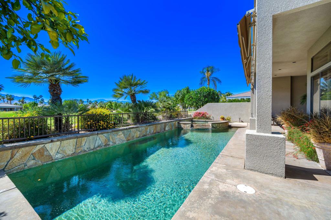
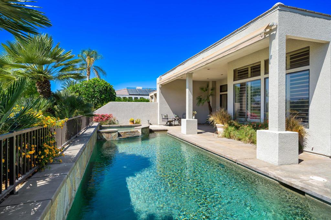
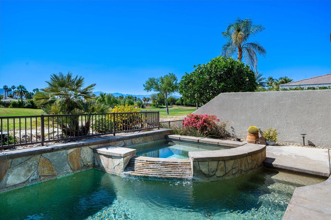
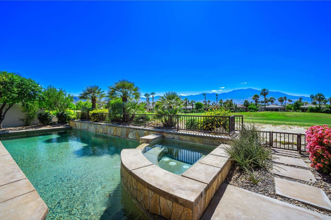
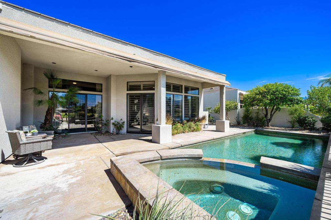
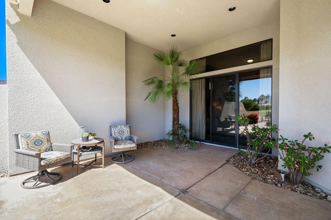
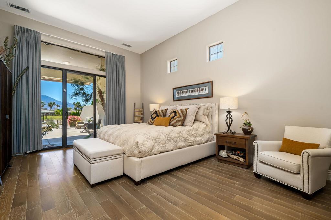
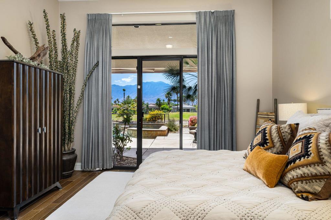
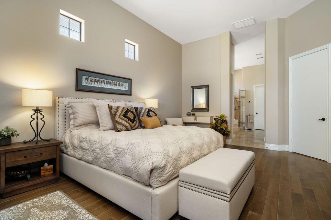
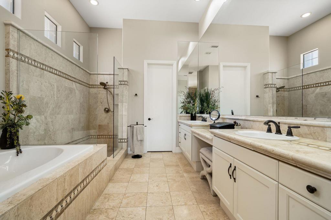
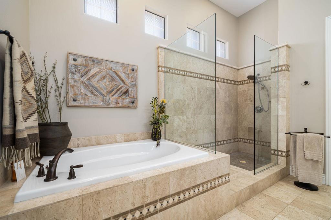
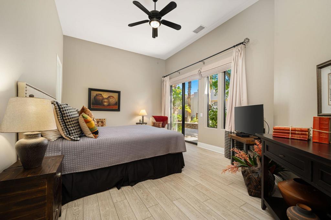
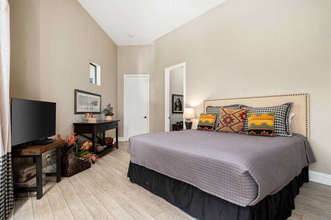
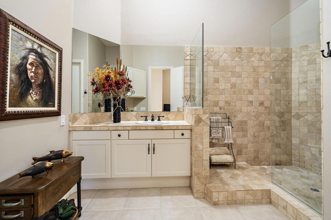
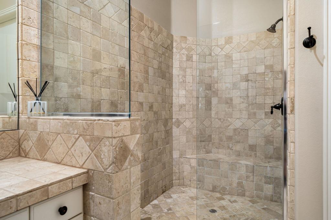
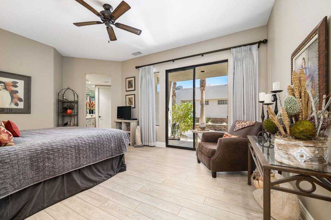
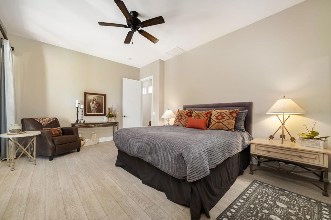
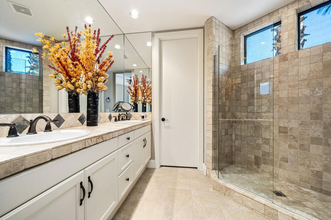
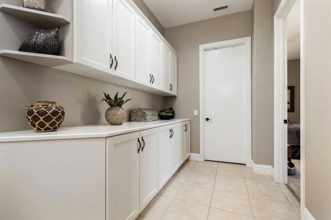
Western mountain and fairway views create a beautiful backdrop to this turnkey home in Mission Hills Country Club. Welcome through the courtyard gate to lush landscaping and resort-like ambiance. Inside, the open-concept Great Room, Dining Area, and Gourmet Kitchen are designed for effortless entertainment. The Great Room showcases a custom built-in entertainment center with fireplace and panoramic San Jacinto views. The Kitchen includes newer stainless GE Profile appliances, quartz countertops, loads of storage and spacious eat-in area. Kitchen and dining areas each open to patios with outdoor eating space. The Primary Suite offers stunning mountain views and bathroom with walk-in shower, spa tub with jets and walk-in closet. There are two additional spacious Guest ensuite bedrooms. Enjoy the Saltwater pool/spa overlooking fairway and mountain views. The HVAC and Water Heater have been replaced and home painted inside and out in last 3-5 years. Fee land with low HOA including social/fitness membership to Mission Hills Country Club. Call for your private showing today!
Property Details | ||
|---|---|---|
| Price | $1,325,000 | |
| Bedrooms | 3 | |
| Full Baths | 1 | |
| Half Baths | 0 | |
| Total Baths | 3 | |
| Property Style | Contemporary | |
| Lot Size Area | 9583 | |
| Lot Size Area Units | Square Feet | |
| Acres | 0.22 | |
| Property Type | Residential | |
| Sub type | SingleFamilyResidence | |
| MLS Sub type | Single Family Residence | |
| Stories | 1 | |
| Features | Furnished,Built-in Features,High Ceilings | |
| Exterior Features | Golf | |
| Year Built | 2000 | |
| Subdivision | Mission Hills/Stone Ridge | |
| View | Mountain(s),Golf Course | |
| Roof | Tile | |
| Heating | Natural Gas,Forced Air | |
| Foundation | Slab | |
| Lot Description | On Golf Course,Sprinkler System,Planned Unit Development | |
| Laundry Features | Individual Room | |
| Pool features | In Ground,Pebble,Private | |
| Parking Description | Direct Garage Access,Guest,Garage Door Opener,Golf Cart Garage | |
| Parking Spaces | 3 | |
| Garage spaces | 3 | |
| Association Fee | 500 | |
| Association Amenities | Gym/Ex Room,Clubhouse Paid,Controlled Access,Security | |
Geographic Data | ||
| Directions | From Mission Hills Gerald Ford gate: Take first right on Sunningdale Drive. Turn right on Birkdale Circle. Turn left at the circle. Home on the left. Cross Street: Sunningdale Drive. | |
| County | Riverside | |
| Latitude | 33.797389 | |
| Longitude | -116.421059 | |
| Market Area | 321 - Rancho Mirage | |
Address Information | ||
| Address | 9 Birkdale Circle, Rancho Mirage, CA 92270 | |
| Postal Code | 92270 | |
| City | Rancho Mirage | |
| State | CA | |
| Country | United States | |
Listing Information | ||
| Listing Office | Bennion Deville Homes | |
| Listing Agent | Ann Tennyson | |
| Special listing conditions | Standard | |
| Virtual Tour URL | https://app.onepointmediagroup.com/sites/rwnoxpvb/unbranded | |
MLS Information | ||
| Days on market | 6 | |
| MLS Status | Active | |
| Listing Date | May 22, 2026 | |
| Listing Last Modified | May 28, 2026 | |
| Tax ID | 676460009 | |
| MLS Area | 321 - Rancho Mirage | |
| MLS # | 219148211DA | |
Map View
Contact us about this listing
This information is believed to be accurate, but without any warranty.