



View on map Contact us about this listing
2 Beds
3 Baths
1,213SqFt
Active
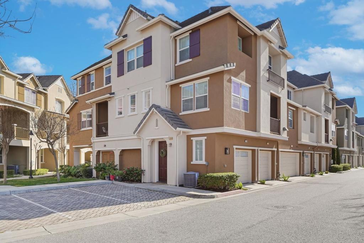
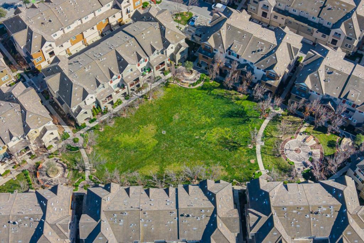
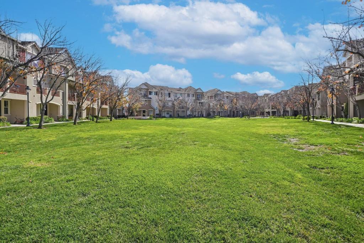
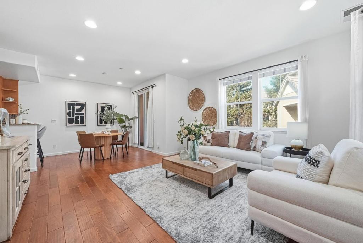
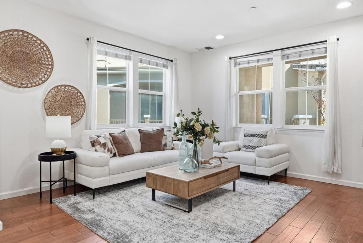
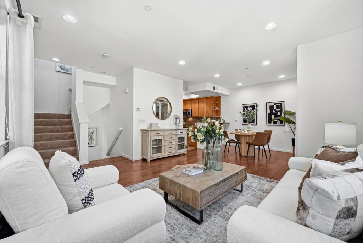
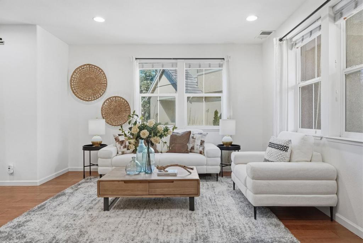
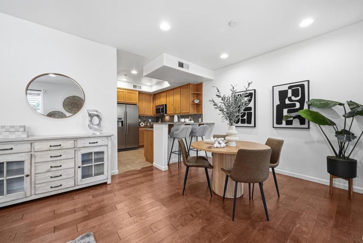
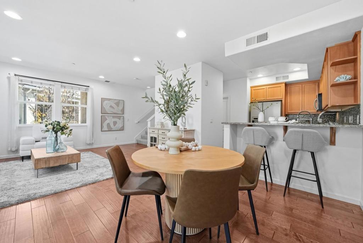
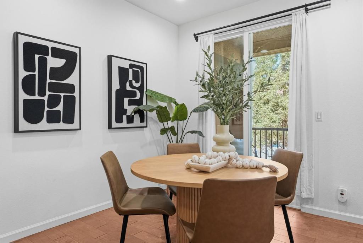
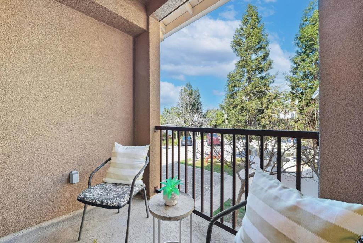
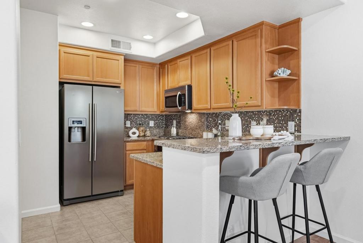
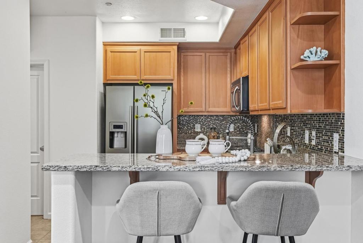
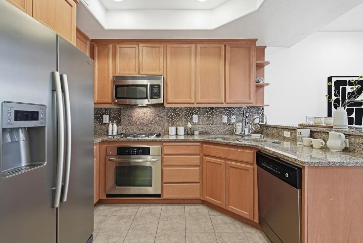
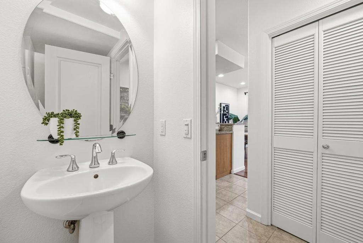
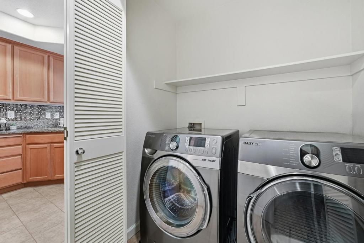
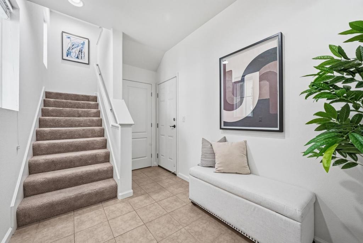
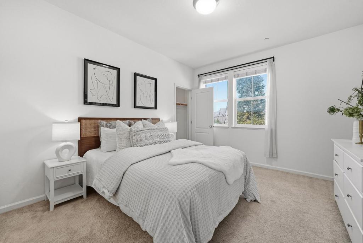
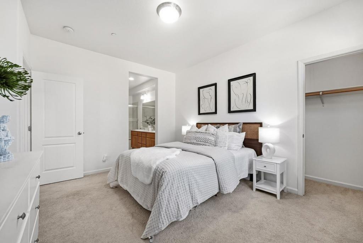
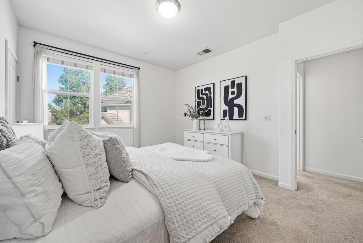
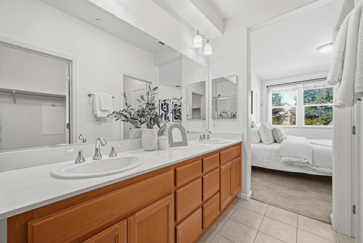
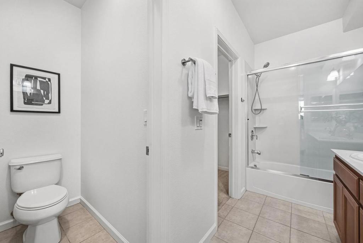
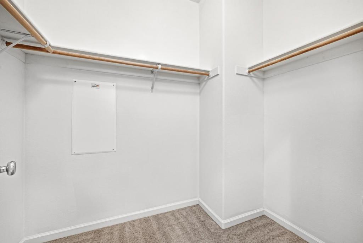
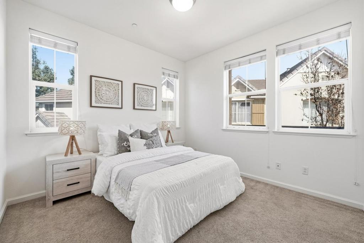
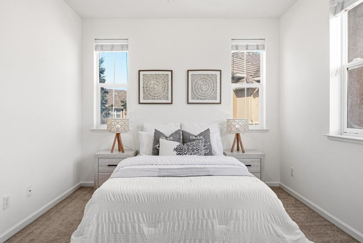
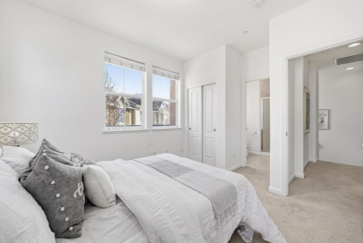
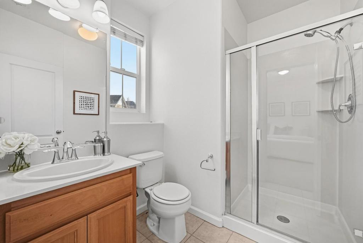
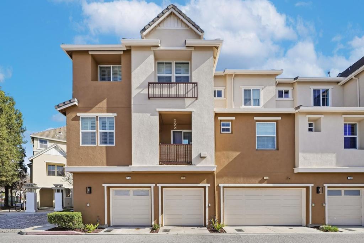
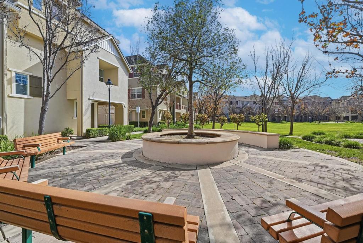
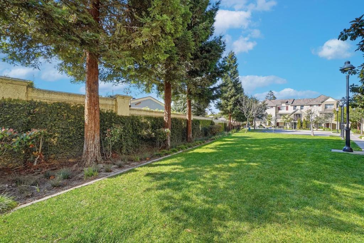
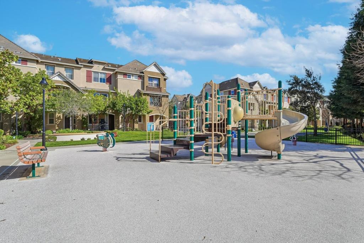
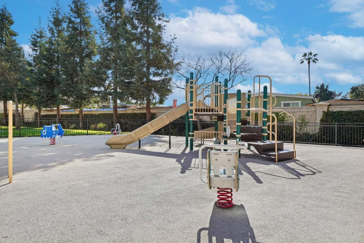
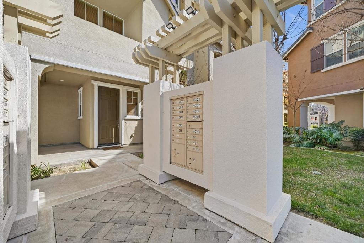
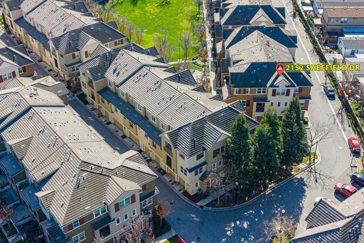
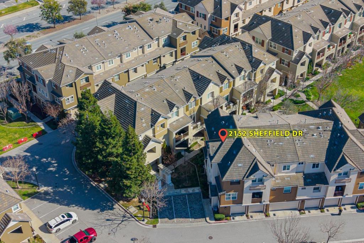
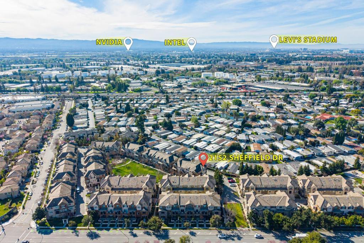
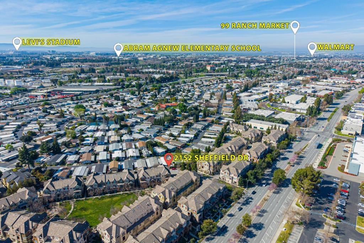
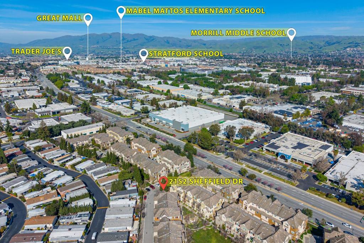
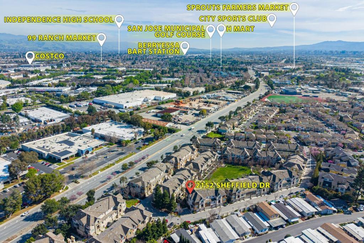
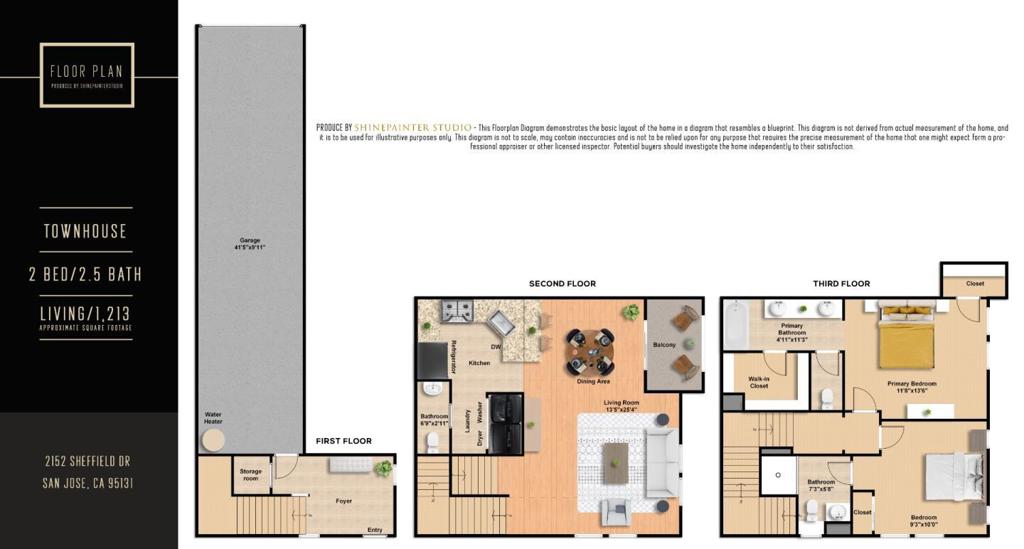
Welcome to this contemporary-designed, beautiful end-unit townhouse, situated in the community's most desirable location with serene green views.* This sunlit home features 2 master suites and low HOA dues. The bright and airy main level offers a spacious living room, a dining area, recessed lighting, sleek wood flooring, and a large sliding glass door that opens to a private balcony overlooking lush green space. The gourmet kitchen boasts granite countertops with a full tile backsplash, a breakfast bar, and stainless steel appliances. Upstairs, you'll find 2 private suites. The generous primary suite offers 2 walk-in closets and an updated bathroom with dual vanities. The spacious junior suite is filled with natural light and includes its own full bath. Additional highlights include fresh interior paint, central A/C, and convenient guest parking. Located in the prestigious Hampton Park community, neighborhood amenities include greenbelts, a playground, and a BBQ area. Just minutes from Costco, 99 Ranch Market, H Mart, and Sprouts. Close to major high-tech companies, including Broadcom, Supermicro, Cadence, Apple's new campus on Orchard Parkway, and ByteDance. Easy commute with access to VTA and BART stations, and quick connections to Highways 880, 680, and Montague Expressway.
Property Details | ||
|---|---|---|
| Price | $899,000 | |
| Bedrooms | 2 | |
| Full Baths | 2 | |
| Half Baths | 1 | |
| Total Baths | 3 | |
| Lot Size Area | 601 | |
| Lot Size Area Units | Square Feet | |
| Acres | 0.0138 | |
| Property Type | Residential | |
| Sub type | Townhouse | |
| MLS Sub type | Townhouse | |
| Stories | 2 | |
| Year Built | 2007 | |
| Roof | Tile | |
| Foundation | Slab | |
| Parking Description | Guest | |
| Parking Spaces | 2 | |
| Garage spaces | 2 | |
| Association Fee | 256 | |
| Association Amenities | Management | |
Geographic Data | ||
| Directions | Cross Street: Westbury Dr. | |
| County | Santa Clara | |
| Latitude | 37.39454527 | |
| Longitude | -121.90270391 | |
| Market Area | 699 - Not Defined | |
Address Information | ||
| Address | 2152 Sheffield Drive, San Jose, CA 95131 | |
| Postal Code | 95131 | |
| City | San Jose | |
| State | CA | |
| Country | United States | |
Listing Information | ||
| Listing Office | Maxreal | |
| Listing Agent | Mary Tian | |
| Special listing conditions | Standard | |
| Ownership | Condominium | |
School Information | ||
| District | Other | |
| Elementary School | Other | |
| High School | Independence | |
MLS Information | ||
| Days on market | 13 | |
| MLS Status | Active | |
| Listing Date | May 12, 2026 | |
| Listing Last Modified | May 25, 2026 | |
| Tax ID | 23725084 | |
| MLS Area | 699 - Not Defined | |
| MLS # | ML82045926 | |
Map View
Contact us about this listing
This information is believed to be accurate, but without any warranty.