



View on map Contact us about this listing
5 Beds
6 Baths
3,971SqFt
Active
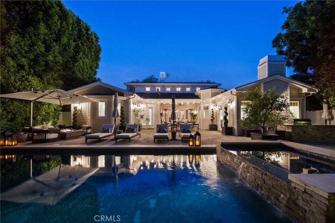
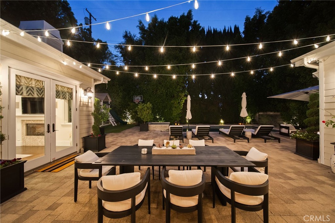
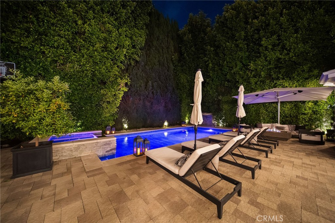
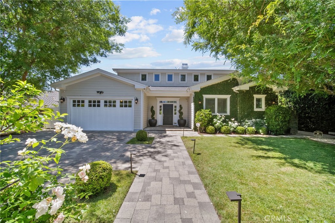
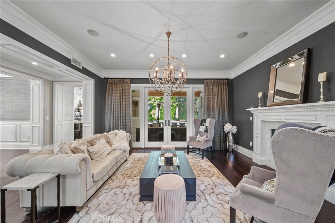
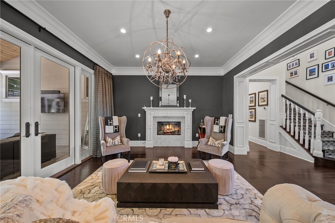
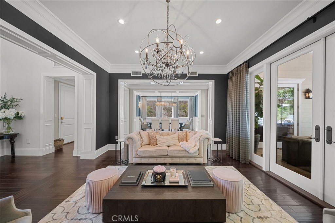
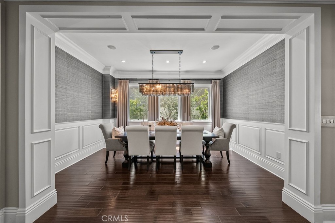
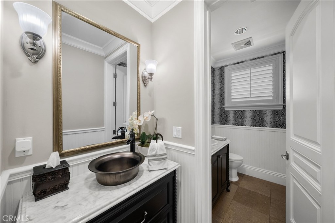
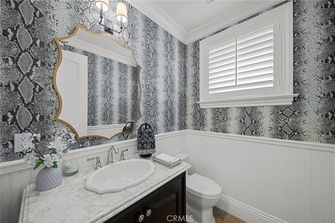
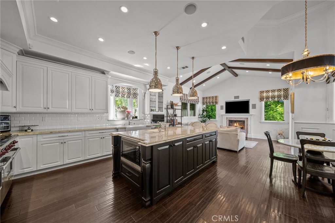
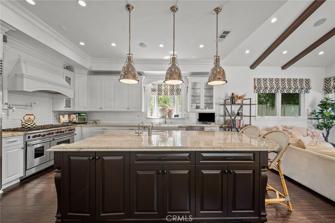
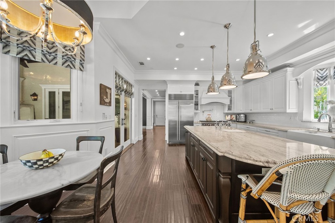
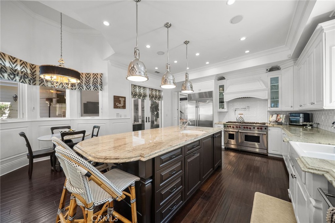
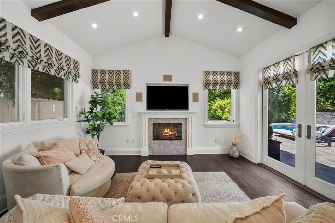
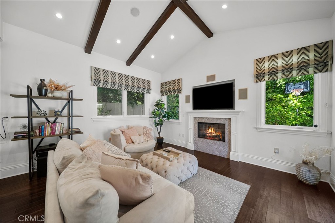
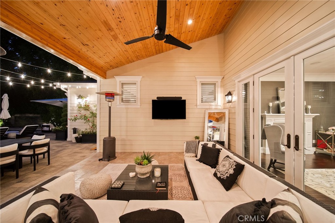
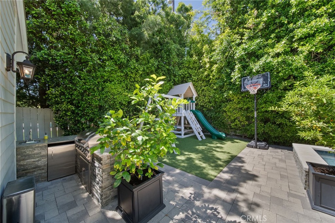
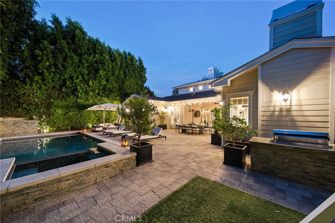
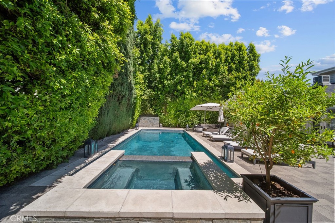
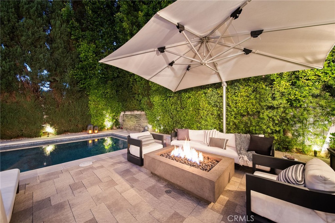
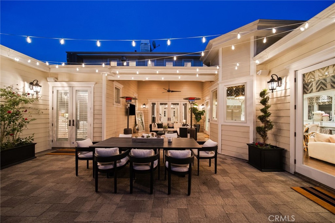
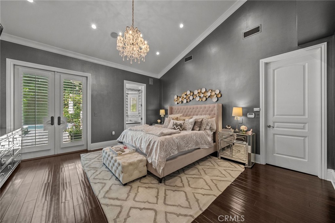
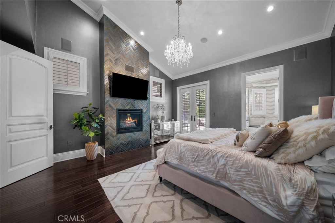
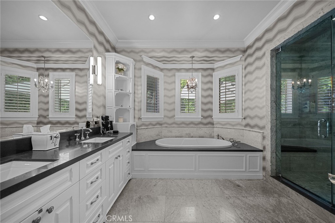
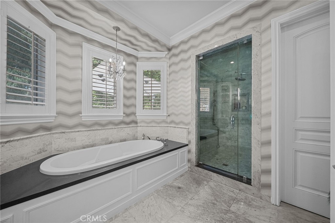
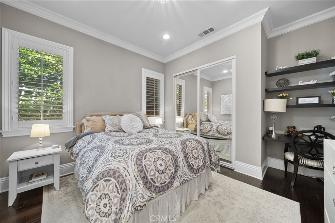
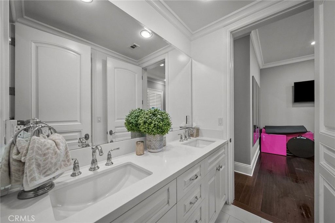
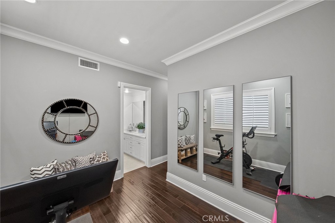
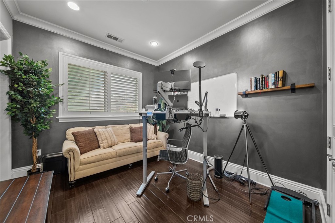
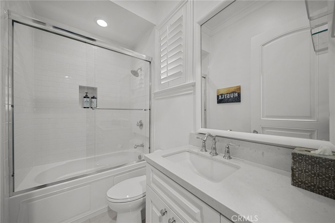
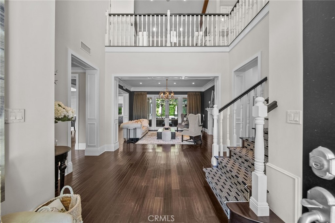
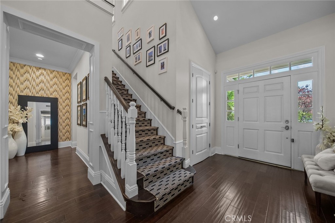
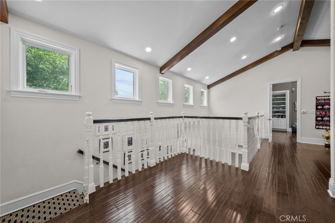
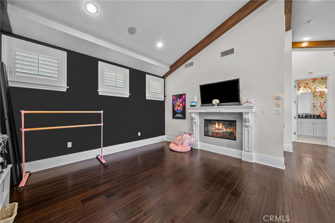
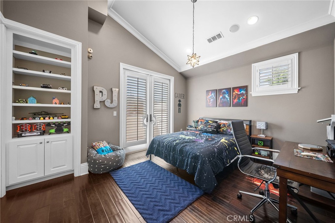
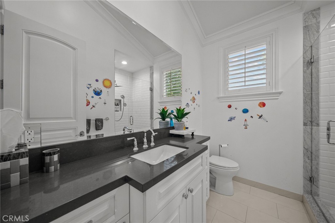
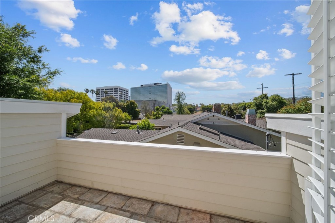
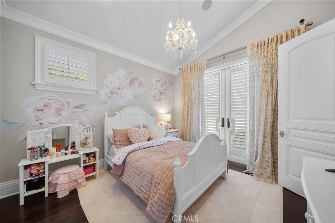
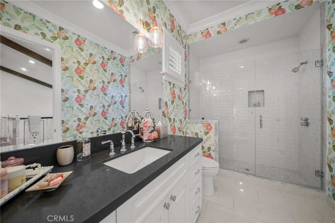
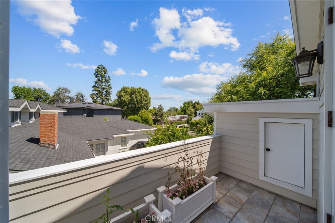
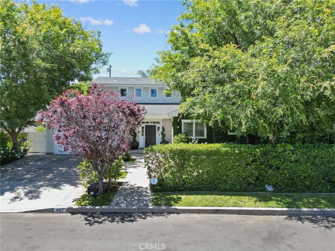
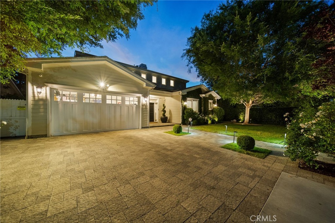
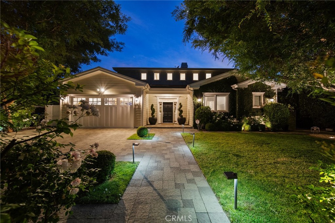
Just in time for graduation celebrations and summer memories, welcome to your gorgeous new Encino home! Tucked away on one of the neighborhood’s most picturesque cul-de-sacs, this stunning 5-bedroom, 5.5-bath Cape Cod estate—plus a dedicated office—offers the perfect blend of comfort, functionality, and resort-style living for modern families. Designed with everyday living and entertaining in mind, the home features spacious gathering areas, seamless indoor-outdoor flow, and a flexible floor plan ideal for growing families, multigenerational living, or hosting guests. The expansive family room opens directly to the beautifully landscaped backyard, while the gourmet kitchen with breakfast area serves as the heart of the home. The luxurious primary suite offers vaulted ceilings, a spa-like bath, and dual custom walk-in closets. Two additional en-suite bedrooms, a private office, and powder room complete the main level. Upstairs, a large loft-style living area with fireplace separates two more en-suite bedrooms—creating the perfect setup for teens, extended family, or a private guest retreat. Outside, the entertainer’s backyard feels like a private resort, complete with a covered outdoor living room with fireplace and TV, built-in cook station, pool, spa, grassy play area, and multiple spaces for relaxing and gathering year-round. Located within the highly regarded Encino Charter Elementary School district and just moments from parks, Houses of Worship, premier shopping, dining, and convenient Westside access, this exceptional property offers the lifestyle, space, and warmth families are searching for in one of Encino’s most sought-after neighborhoods.
Property Details | ||
|---|---|---|
| Price | $3,235,000 | |
| Bedrooms | 5 | |
| Full Baths | 5 | |
| Half Baths | 1 | |
| Total Baths | 6 | |
| Property Style | Cape Cod | |
| Lot Size Area | 9035 | |
| Lot Size Area Units | Square Feet | |
| Acres | 0.2074 | |
| Property Type | Residential | |
| Sub type | SingleFamilyResidence | |
| MLS Sub type | Single Family Residence | |
| Stories | 2 | |
| Features | Crown Molding,Wainscoting,Recessed Lighting,Open Floorplan,Stone Counters | |
| Exterior Features | Barbecue Private,Curbs | |
| Year Built | 2011 | |
| View | Neighborhood | |
| Roof | Composition | |
| Heating | Central | |
| Foundation | Slab | |
| Lot Description | 0-1 Unit/Acre | |
| Laundry Features | In Garage | |
| Pool features | In Ground,Private,Heated | |
| Parking Description | Garage,Electric Vehicle Charging Station(s),Direct Garage Access,Garage Faces Front,Driveway | |
| Parking Spaces | 4 | |
| Garage spaces | 2 | |
| Association Fee | 0 | |
Geographic Data | ||
| Directions | Ventura Blvd. north on Libbit, left on Moorpark to Edgerton. | |
| County | Los Angeles | |
| Latitude | 34.15899 | |
| Longitude | -118.489359 | |
| Market Area | ENC - Encino | |
Address Information | ||
| Address | 4917 Edgerton Avenue, Encino, CA 91436 | |
| Postal Code | 91436 | |
| City | Encino | |
| State | CA | |
| Country | United States | |
Listing Information | ||
| Listing Office | Equity Union | |
| Listing Agent | Steven Hill | |
| Listing Agent Phone | 310-999-3449 | |
| Attribution Contact | 310-999-3449 | |
| Compensation Disclaimer | The offer of compensation is made only to participants of the MLS where the listing is filed. | |
| Special listing conditions | Standard | |
| Ownership | None | |
| Virtual Tour URL | https://www.zillow.com/view-imx/e2eee43e-4eb8-4cec-8678-1f247b857d35?wl=true&setAttribution=mls&initialViewType=pano | |
School Information | ||
| District | Los Angeles Unified | |
MLS Information | ||
| Days on market | 29 | |
| MLS Status | Active | |
| Listing Date | Apr 29, 2026 | |
| Listing Last Modified | May 28, 2026 | |
| Tax ID | 2260007015 | |
| MLS Area | ENC - Encino | |
| MLS # | BB26084295 | |
Map View
Contact us about this listing
This information is believed to be accurate, but without any warranty.