



View on map Contact us about this listing
4 Beds
3 Baths
3,104SqFt
Active
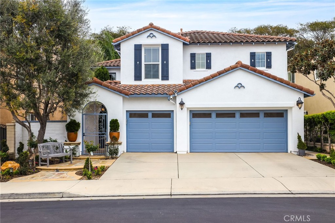
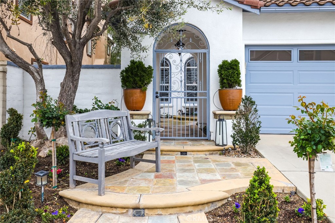
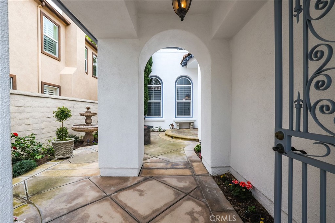
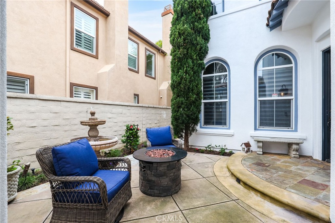
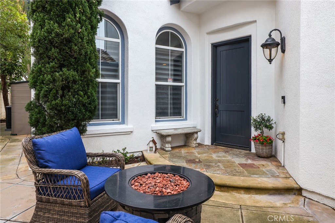
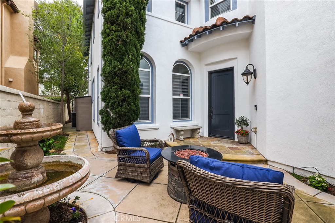
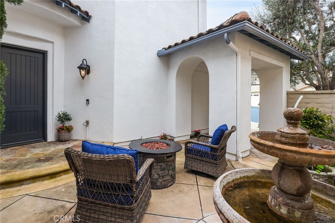
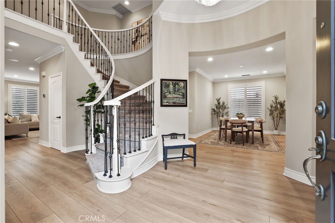
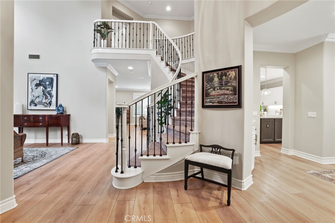
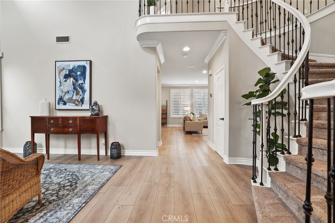
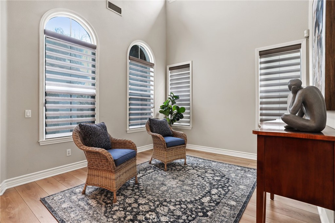
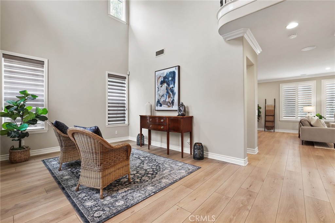
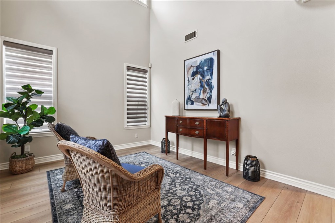
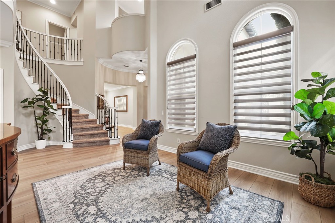
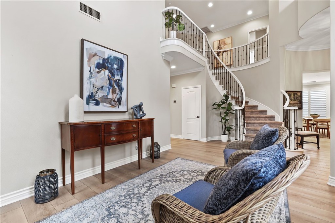
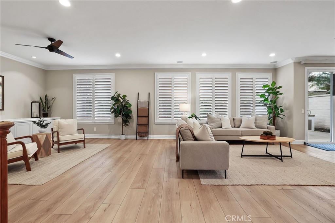
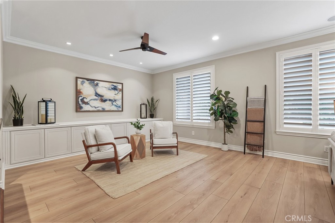
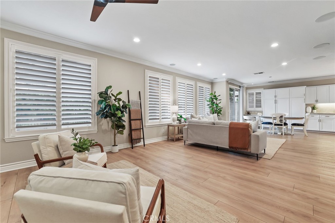
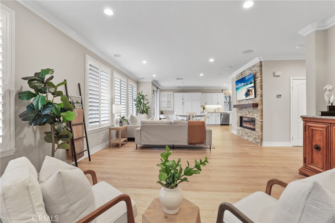
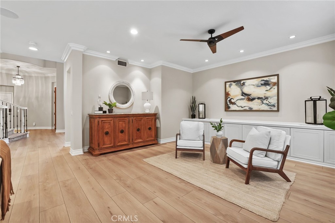
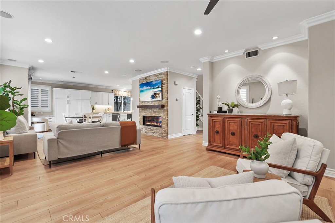
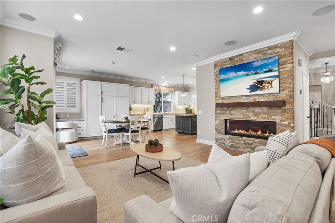
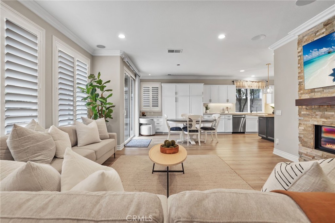
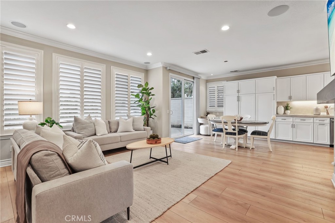
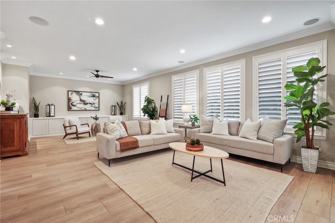
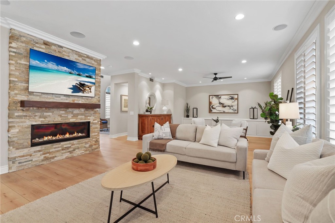
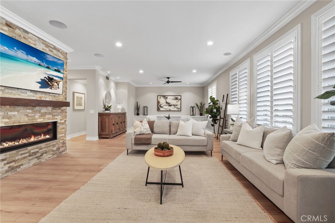
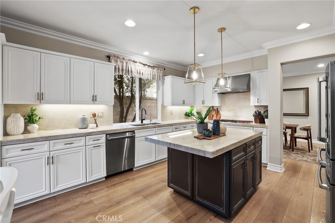
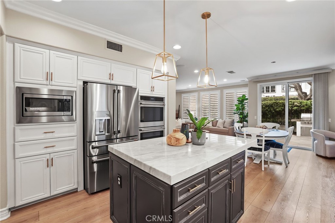
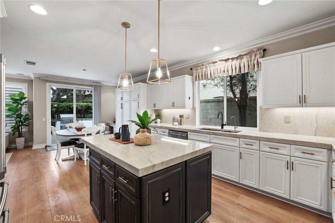
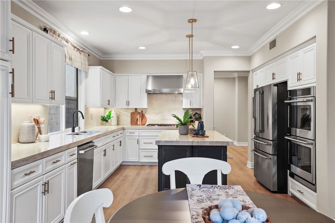
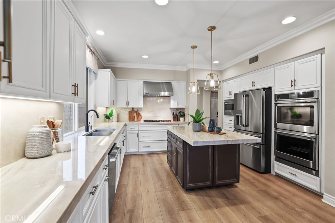
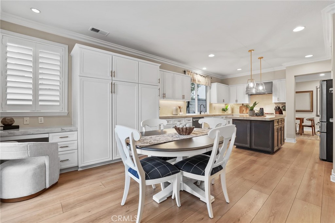
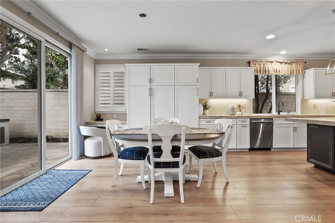
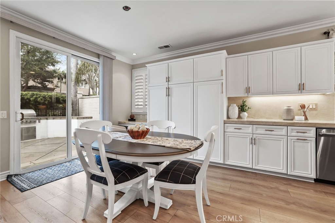
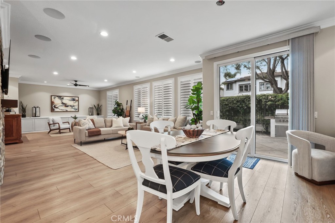
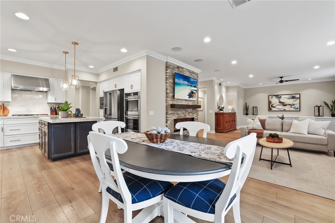
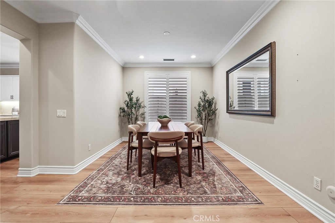
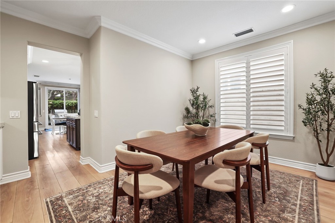
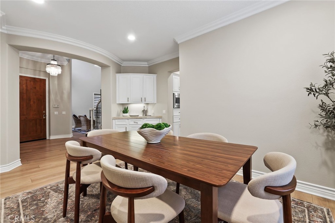
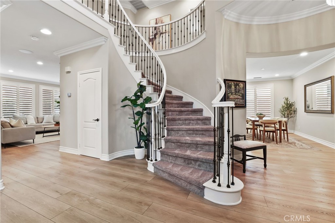
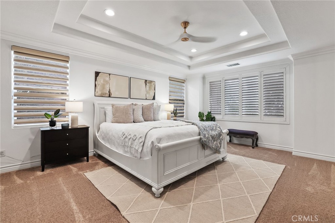
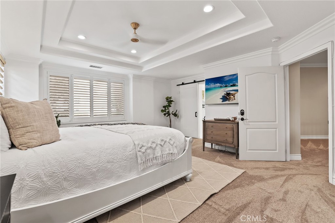
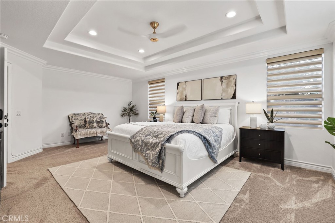
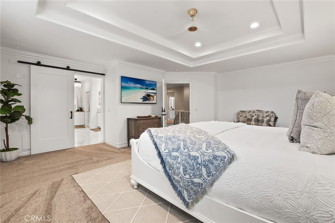
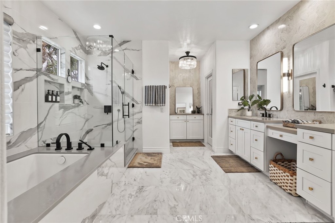
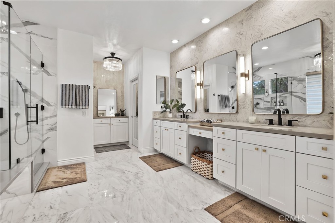
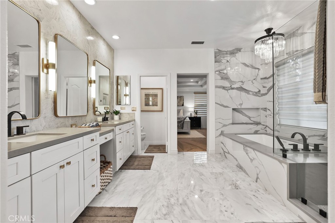
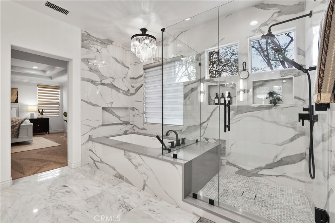
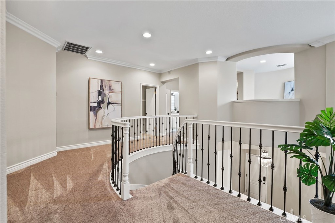
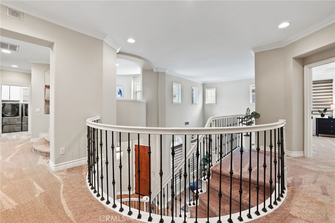
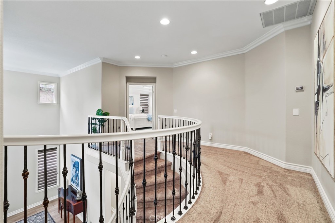
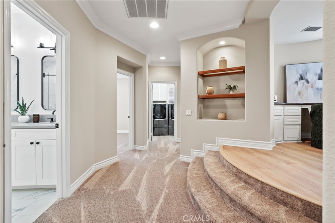
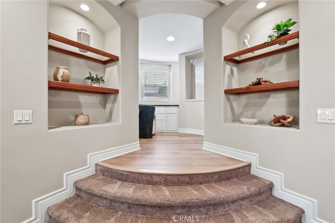
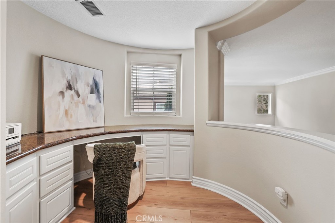
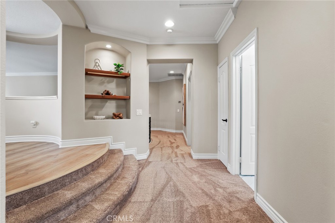
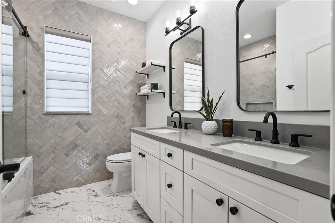
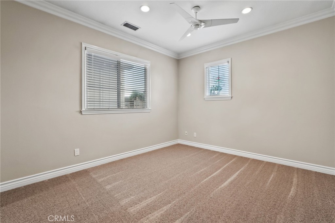
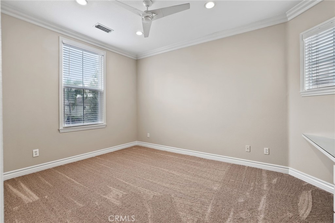
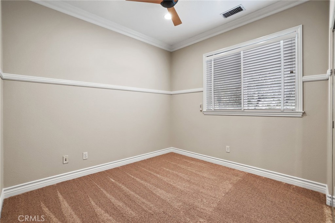
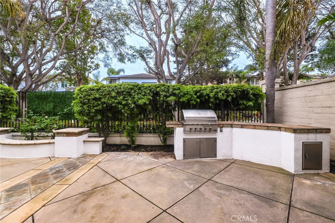
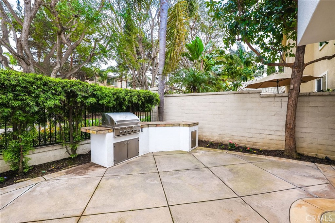
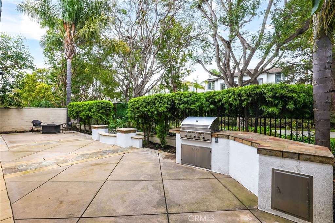
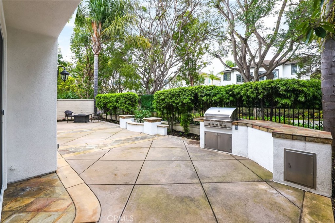
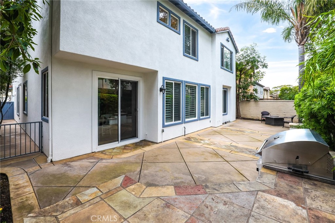
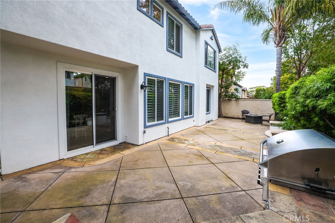
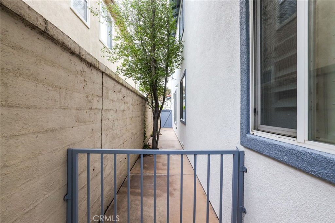
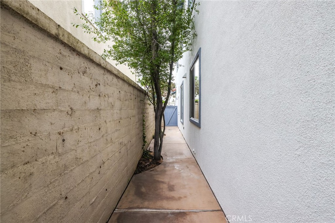
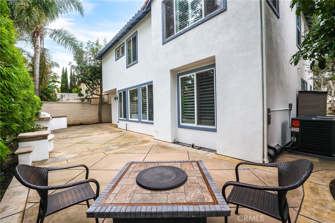
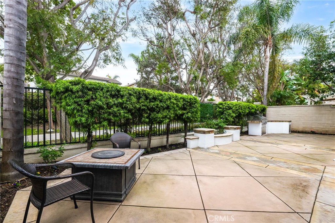
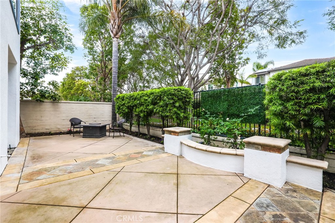
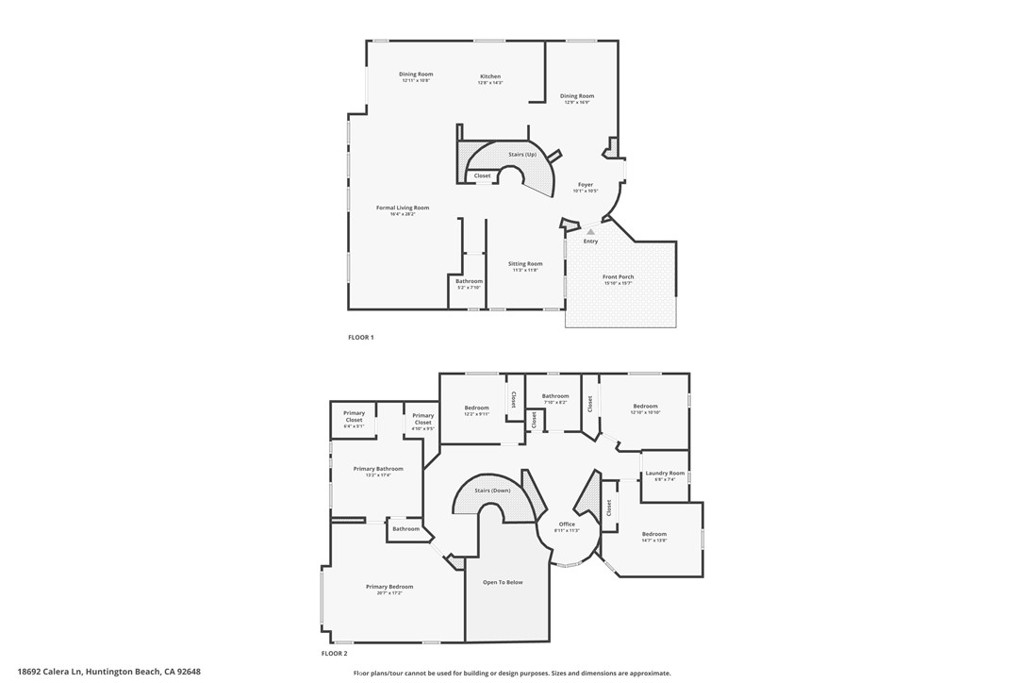
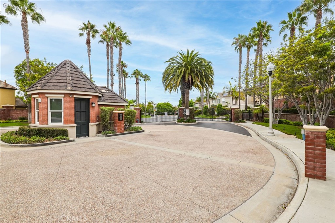
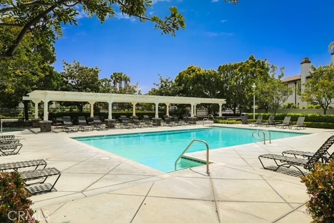
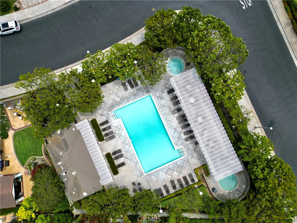
Welcome to coastal elegance in the exclusive gated community of Crystalaire, just moments from the sand and vibrant Downtown Huntington Beach. Ideally positioned on the only cul de sac in the neighborhood and backing to a peaceful greenbelt, this beautifully refreshed residence offers rare privacy and one of the most desirable floor plans. Of the three architectural models in Crystalaire, only this design features both a private courtyard entry and a traditional three car garage, creating a distinctive blend of charm, function, and outdoor living. The welcoming courtyard sets the tone for relaxed coastal living, offering a quiet space to enjoy morning coffee or evening gatherings before stepping inside. Soaring ceilings and natural light create an inviting first impression, enhanced by fresh interior paint and updated finishes throughout. The thoughtfully designed floor plan features wide plank flooring, new plush carpet upstairs, and a striking linear fireplace anchoring the expansive great room. The spacious great room was originally designed by the builder with an option for a downstairs bedroom, allowing a future owner to convert the space if desired. Plantation shutters add warmth and character, while vertical blinds frame the sliding doors leading to the backyard. The open concept kitchen is designed for everyday living and entertaining, appointed with quartzite countertops, stainless appliances, a new GE Café dishwasher, new GE Café double ovens, and generous cabinetry. Upstairs, the private primary suite offers a spa inspired retreat with marble finishes, soaking tub, walk in shower, dual vanities, and spacious custom closets. Three additional bedrooms and an updated bath provide flexibility for family, guests, or work from home needs. Major system upgrades provide peace of mind, including two new furnaces, two new air conditioning units, a new water heater, and a water filtration system. The exterior has been freshly painted, and the attached three car garage features an epoxy floor finish and new garage door openers. The backyard offers effortless entertaining with a built in stainless barbecue and greenbelt views. Crystalaire offers a resort lifestyle with pool, spa, kiddie pool, greenbelts, and community events, all about two miles to the beach. Gated access provides security while maintaining convenience. This is more than a home. It is one of the community’s most distinctive and sought after floor plans in the heart of Huntington Beach.
Property Details | ||
|---|---|---|
| Price | $2,599,000 | |
| Bedrooms | 4 | |
| Full Baths | 2 | |
| Half Baths | 1 | |
| Total Baths | 3 | |
| Lot Size Area | 4845 | |
| Lot Size Area Units | Square Feet | |
| Acres | 0.1112 | |
| Property Type | Residential | |
| Sub type | SingleFamilyResidence | |
| MLS Sub type | Single Family Residence | |
| Stories | 2 | |
| Features | Tray Ceiling(s),Quartz Counters,Block Walls,High Ceilings,Ceiling Fan(s),Pantry,Recessed Lighting,Open Floorplan,Wired for Sound,Cathedral Ceiling(s) | |
| Exterior Features | Rain Gutters,Lighting,Gutters,Curbs,Street Lights,Storm Drains,Sidewalks,Park | |
| Year Built | 1999 | |
| Subdivision | Crystalaire (CRYS) | |
| View | Park/Greenbelt | |
| Roof | Tile | |
| Heating | Fireplace(s),Natural Gas,Forced Air,High Efficiency,Central | |
| Foundation | Permanent,Seismic Tie Down,Slab | |
| Lot Description | Sprinklers In Front,Cul-De-Sac,Level with Street,Landscaped,0-1 Unit/Acre,Front Yard,Garden,Sprinkler System,Back Yard,Sprinklers In Rear | |
| Laundry Features | Inside,Individual Room,Gas & Electric Dryer Hookup,Upper Level | |
| Pool features | Association,In Ground | |
| Parking Description | Garage,Direct Garage Access,Garage Faces Front,Built-In Storage,Driveway,Garage Door Opener | |
| Parking Spaces | 6 | |
| Garage spaces | 3 | |
| Association Fee | 275 | |
| Association Amenities | Pool,Spa/Hot Tub | |
Geographic Data | ||
| Directions | From Main Street, right turn on Promenade, right turn on Crystalaire Lane, right turn on Marisa, right turn on Calera, house is on the left side of street. | |
| County | Orange | |
| Latitude | 33.691275 | |
| Longitude | -117.997783 | |
| Market Area | 15 - West Huntington Beach | |
Address Information | ||
| Address | 18692 Calera Drive, Huntington Beach, CA 92648 | |
| Postal Code | 92648 | |
| City | Huntington Beach | |
| State | CA | |
| Country | United States | |
Listing Information | ||
| Listing Office | Seven Gables Real Estate | |
| Listing Agent | Natalie Emery | |
| Listing Agent Phone | 714-330-8649 | |
| Attribution Contact | 714-330-8649 | |
| Compensation Disclaimer | The offer of compensation is made only to participants of the MLS where the listing is filed. | |
| Special listing conditions | Standard | |
| Ownership | None | |
| Virtual Tour URL | https://www.zillow.com/view-imx/f67da1ee-79f6-4545-813b-efdb9699776b?wl=true&setAttribution=mls&initialViewType=pano | |
School Information | ||
| District | Huntington Beach Union High | |
| Elementary School | Seacliff | |
| Middle School | Dwyer | |
| High School | Huntington Beach | |
MLS Information | ||
| Days on market | 88 | |
| MLS Status | Active | |
| Listing Date | Mar 1, 2026 | |
| Listing Last Modified | May 28, 2026 | |
| Tax ID | 11143115 | |
| MLS Area | 15 - West Huntington Beach | |
| MLS # | OC26041722 | |
Map View
Contact us about this listing
This information is believed to be accurate, but without any warranty.